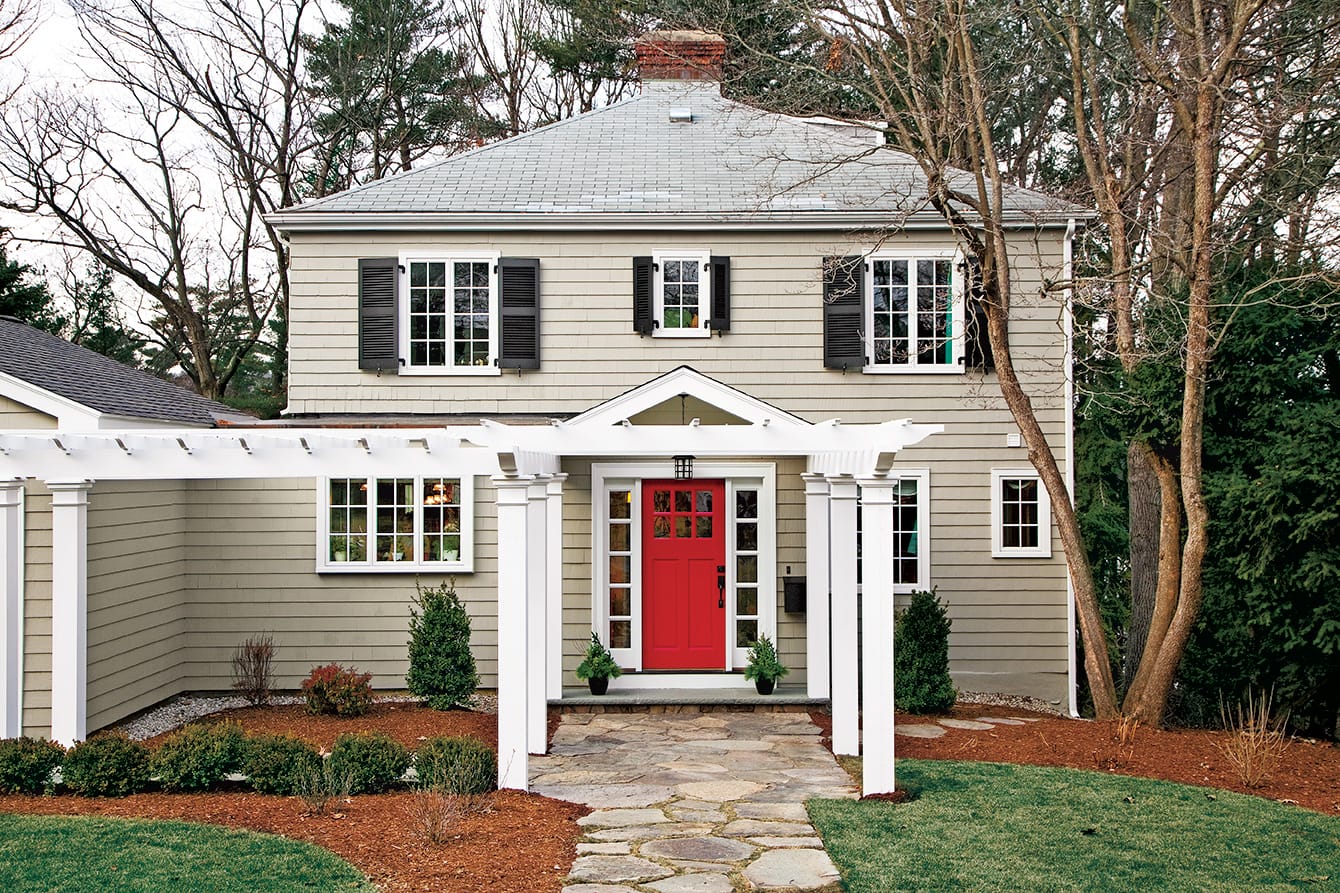
The Auburndale House is the kind of home renovation story that makes homeowners pause, stare at their own garage, and quietly whisper, “We need to talk.” Featured as a memorable project on This Old House, this 1940s Colonial Revival in Auburndale, Massachusetts, began as a perfectly placed but underperforming house along the Charles River. It had a great neighborhood, a remarkable riverside setting, and enough renovation challenges to keep any contractor’s coffee mug permanently full.
What made The Auburndale House special was not simply that it was old, tired, or in need of a better paint color. Plenty of houses can claim that honor. Its real story was about potential: a bland facade hiding a riverfront gem, dark rooms waiting for daylight, and a floor plan that needed to stop acting like every room had signed a privacy agreement.
The transformation brought together architect Harriet Christina “Chris” Chu, general contractor Tom Silva, the This Old House team, and homeowners Raveen and Allison Sharma. The result was a thoughtful renovation that improved curb appeal, opened the home to the outdoors, respected its New England character, and turned a sleepy suburban house into a bright, family-friendly home with genuine architectural confidence.
What Is The Auburndale House?
The Auburndale House refers to a 1940s Colonial Revival home in Auburndale, a village of Newton, Massachusetts, renovated during Season 32 of This Old House. The property sits near the Charles River, one of the most important natural and cultural features in the Boston area. That riverfront location was the home’s superpower, but before renovation, the house did not fully take advantage of it.
From the street, the home suffered from a common problem: the garage stole the show, and not in a charming “look at my carriage doors” way. Its flat roofline looked out of step with the main house, making the whole facade feel awkward. The exterior lacked character, the paint was uninspiring, and the entry did not create the welcoming impression a riverfront Colonial Revival deserved.
Inside, the issues were just as familiar to owners of older homes. The kitchen felt closed off. The small windows limited natural light. Dark-stained woodwork made rooms feel heavier than they needed to be. The bathrooms were dated, and the sunroom at the rear was ready for retirement. In short, the house had good bones, but those bones needed a chiropractor, a stylist, and possibly a motivational speech.
The Auburndale Setting: Why Location Mattered
Auburndale is one of Newton’s historic villages, and its identity has long been connected to the Charles River. The river brought recreation, scenery, and a sense of place to the neighborhood. For a house sitting near that landscape, ignoring the river views was like owning a grand piano and using it as a mail table.
The renovation therefore had a clear design mission: make the home respond to its site. Bigger windows, better circulation, improved outdoor access, and a new rear living sequence helped the house engage with the river rather than turn its back on it. This is one of the strongest lessons from The Auburndale House renovation: a great remodel does not only fix what is broken. It asks what the house is missing emotionally, visually, and practically.
Exterior Transformation: From Ho-Hum to Hello There
The front elevation of The Auburndale House needed balance. Architect Chris Chu’s design added a projecting entry-hall feature, a new front window, a fresh exterior color scheme, and a pergola to reduce the visual dominance of the garage. These were not random decorative accessories tossed at the facade like confetti. Each element helped organize the home’s appearance.
A Better Entry
The new entry gave the house a proper focal point. In many Colonial Revival homes, the entrance is the visual anchor. When that anchor is weak, the whole composition can drift. By strengthening the entry, the renovation made the home feel more welcoming and architecturally intentional.
The Garage Problem
The attached garage was original to the house, but it looked like an afterthought. The renovation addressed this with design moves that helped the garage blend more gracefully with the main structure. A gabled roof, updated garage doors, and carefully chosen exterior details made the garage feel less like an interruption and more like part of the family.
Landscape and Walkway Improvements
Landscape contractor Roger Cook’s work also played an important role. A bluestone walkway and improved plantings helped soften the transition from street to house. Landscaping often gets treated as the final bow on a project, but here it worked more like punctuation: it made the architectural sentence read properly.
Interior Renovation: Light, Flow, and Family Life
Inside The Auburndale House, the renovation focused on opening spaces, brightening rooms, and creating a plan better suited to family life. Walls were removed strategically, not recklessly. This matters because “open concept” should not mean “we removed everything and now the refrigerator is emotionally involved in the living room.”
The old kitchen was narrow and disconnected. The updated kitchen became a central gathering space, with an island that allowed cooking, eating, conversation, and daily family routines to happen naturally. For a family of four, this kind of kitchen is not just about aesthetics. It is command central: breakfast station, homework checkpoint, snack negotiation table, and occasional emergency cookie laboratory.
Dining and Living Connections
The renovation improved the relationship between the kitchen, dining room, living room, and sunroom. One key move was widening and squaring off the opening between the kitchen and dining area, which improved traffic flow and made the layout more useful. The living room connected more effectively to the rear sunroom, allowing light to move deeper into the home.
Windows and River Views
New and larger windows helped the house finally appreciate its location. The Charles River was not just scenery; it became part of the interior experience. The renovation shows how windows can act as design tools, not merely holes filled with glass. Properly placed windows can change how a room feels, how people move through it, and how a home relates to its landscape.
The Sunroom, Deck, and Backyard Connection
At the rear, the old sun porch was replaced with a more substantial sunroom above a new family room that extended from the walkout basement. This created usable space on multiple levels and helped connect the house to the yard and river. A new deck with cascading stairs further improved the indoor-outdoor relationship.
This rear transformation is one of the project’s smartest moves. Instead of treating the backyard as a separate zone, the design made it part of everyday life. The sunroom became a bright gathering place. The deck added warm-weather living space. The stairs encouraged movement outside. Suddenly, the house was not just near the river; it was participating in the landscape.
Color, Character, and the Courage to Be Warm
The finished Auburndale House did not hide behind plain white walls. Interior designer Melissa Gulley used warm, bold colors and vibrant textiles to give the rooms personality. Red living room walls, pumpkin-toned entry spaces, crisp trim, and lively fabrics created a home that felt cheerful without turning into a paint-store explosion.
This is another useful lesson: color works best when it has a plan. In an open floor plan, bold colors need relationships. They should complement one another, mark transitions, and create atmosphere without making guests wonder whether they accidentally walked into a box of crayons. The Auburndale House managed that balance with confidence.
Old-House Challenges: Lead, Asbestos, Termites, and Conservation Rules
Older homes often come with surprises, and rarely the fun kind, such as “we found hidden treasure.” More often, the surprise is lead paint, asbestos, termite damage, questionable wiring, or a structural mystery that makes everyone suddenly very quiet.
The Auburndale House faced several serious issues, including asbestos removal, termite damage, lead-paint concerns, and conservation guidelines related to the Charles River. Because the home was built before 1978, renovation work involving painted surfaces required careful attention to lead-safe practices. The riverfront location also meant environmental rules mattered. Renovating near water is not only a design challenge; it is a responsibility.
These constraints made the project more complex, but also more instructive. A successful renovation is not measured only by the beauty of the finished rooms. It is also measured by what happened behind the walls, under the floors, around the foundation, and within the permit process.
Why The Auburndale House Still Matters
The Auburndale House remains a valuable case study because it demonstrates how to modernize a home without erasing its identity. The project did not turn a Colonial Revival into a glass cube or bury its charm under trend-of-the-week finishes. Instead, it made targeted improvements that respected the house, the family, and the site.
For homeowners, the project offers practical lessons. First, curb appeal is not superficial. A better entry, improved windows, and a balanced garage can change how a house feels before anyone steps inside. Second, natural light is a renovation priority, not a luxury. Third, a floor plan should support real life. If a kitchen blocks connection, a sunroom wastes views, or a hallway functions like a traffic jam, design should solve those problems.
Finally, The Auburndale House proves that constraints can sharpen creativity. Limited budgets, conservation requirements, old materials, and awkward existing conditions are not excuses for dull design. They are the puzzle pieces. The fun is making them fit.
Design Lessons Homeowners Can Borrow
1. Make the Best Feature Impossible to Miss
The best feature of The Auburndale House was its riverfront setting. The renovation used windows, decks, and open interior spaces to celebrate that feature. Every home has an asset. It might be a garden, a fireplace, a staircase, a porch, or afternoon light. A smart remodel identifies that asset and builds around it.
2. Fix the Floor Plan Before Buying Fancy Finishes
Beautiful tile cannot rescue a bad layout. The Auburndale House improved circulation first, then layered in finishes, color, and furnishings. That order matters. Function is the skeleton; finishes are the wardrobe.
3. Treat the Garage as Architecture
Garages are often ignored, but they can dominate a facade. The Auburndale project showed that doors, rooflines, lighting, and trim can turn a garage from a visual problem into a supporting character.
4. Use Color With Intention
The bold interior palette worked because the colors were coordinated. Warm tones gave the house personality while trim, flooring, and textiles helped everything feel connected.
5. Respect the Site
Because the house sat near the Charles River, renovation choices had to account for environmental protection. That lesson applies everywhere. A coastal cottage, mountain cabin, urban rowhouse, and suburban Colonial all require different design responses.
Experience: Visiting, Studying, and Learning From The Auburndale House
Experiencing The Auburndale House as a renovation story feels a bit like watching a reserved person finally discover a great haircut, better lighting, and the confidence to host dinner. The bones were always there, but the old version of the house seemed shy. It had the Charles River nearby, yet the small windows and closed-off rooms made the view feel like a rumor. The renovation changed that relationship completely.
One of the most useful experiences connected to The Auburndale House is studying how each design decision solves more than one problem. The new entry does not simply look better; it gives the facade hierarchy. The pergola does not merely decorate the garage; it reduces visual awkwardness. The sunroom does not just add space; it pulls daylight through the home and creates a bridge to the deck, yard, and river. Good renovation work often behaves this way. One move carries several responsibilities.
For homeowners walking through their own older houses, this project encourages a slower kind of observation. Stand in the living room and ask where the best light comes from. Sit at the kitchen table and notice whether conversation flows naturally or whether everyone is trapped in separate corners like contestants in a very domestic obstacle course. Look at the front of the house from the street and ask what the eye sees first. If the answer is “a garage door with main-character energy,” The Auburndale House has already taught you something.
The project also offers a realistic emotional lesson. Renovation is exciting in finished photographs, but the middle stages can feel chaotic. Walls come down. Rooms look smaller before they look larger. Dust appears to develop a personality. Budgets require discipline. Permits, inspections, and environmental concerns demand patience. Yet The Auburndale House shows that a clear design vision can carry a project through that messy middle.
Perhaps the most inspiring experience is seeing how the house became more personal. The finished home was not a museum piece or a generic showroom. It reflected a family that wanted warmth, color, cooking space, river views, and casual gathering areas. That is the real goal of renovation. A house should not simply look updated; it should feel more like the people who live there. The Auburndale House succeeded because it became brighter, more functional, more beautiful, and more honest about its setting. That is a pretty impressive glow-up for a once “ho-hum” home.
Conclusion
The Auburndale House is more than a renovation featured on television. It is a smart example of how architecture, craftsmanship, landscape, and family needs can come together to revive an older home. By improving the facade, reorganizing the interior, adding light, strengthening the connection to the Charles River, and respecting the realities of an older property, the project turned a dated Colonial Revival into a warm, practical, and memorable home.
Its biggest lesson is simple: the best renovations do not erase a house. They listen to it, argue with it a little, fix what is not working, and help it become the version of itself it should have been all along.