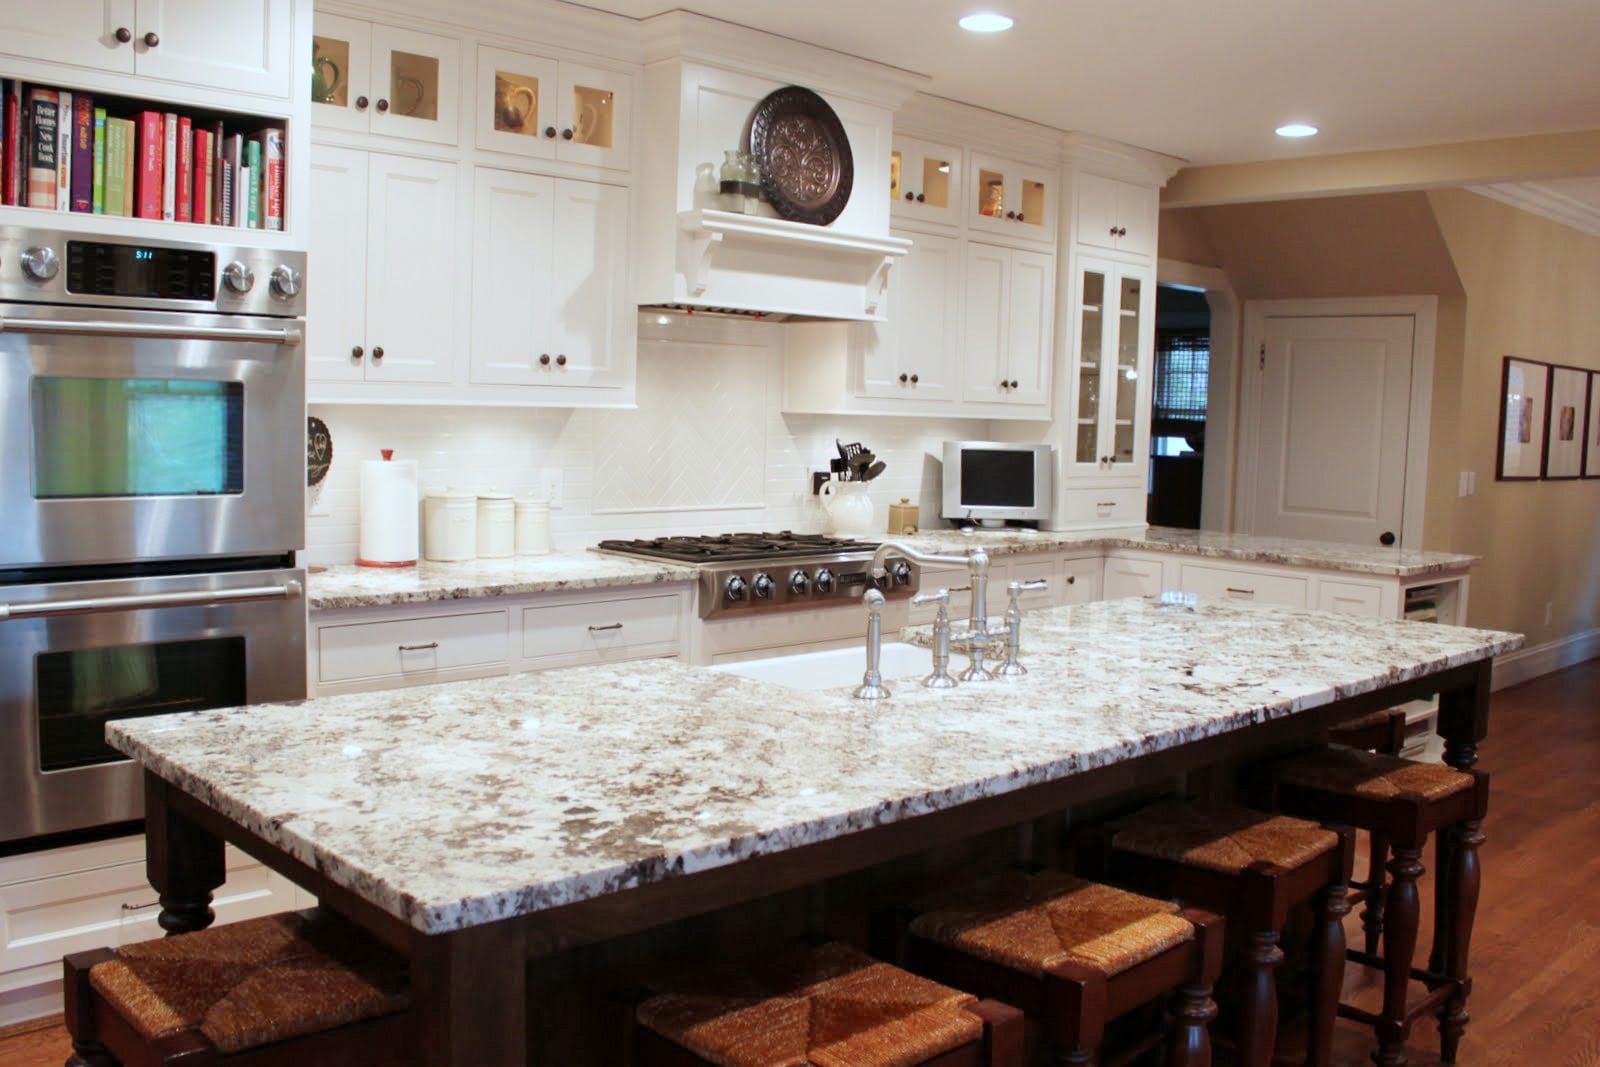
A kitchen remodel is not just a home improvement project. It is a full-contact sport involving cabinets, electrical outlets, flooring samples, coffee-fueled decisions, and at least one moment where someone says, “Maybe we should just move.” But when done well, a complete kitchen overhaul can transform the way a home looks, feels, functions, and even sells.
The kitchen is the command center of daily life. It is where meals are made, lunches are packed, bills are sorted, kids do homework, guests gather, and someone inevitably opens the refrigerator five times hoping new snacks have magically appeared. A thoughtful kitchen renovation makes all of that smoother. It improves storage, workflow, lighting, safety, comfort, and style without turning the room into a showroom that nobody is allowed to touch.
This guide walks through a complete kitchen remodel from the first “this kitchen has to go” moment to the final wipe-down of the new countertop. Whether you are replacing everything down to the studs or planning a major upgrade while keeping the existing footprint, the goal is the same: create a kitchen that works beautifully in real life.
What Does a Complete Kitchen Overhaul Include?
A complete kitchen overhaul usually means much more than swapping cabinet handles and calling it a day. It often includes demolition, new cabinetry, countertops, backsplash, flooring, lighting, plumbing fixtures, appliances, ventilation, electrical updates, paint, trim, and sometimes layout changes. In larger projects, walls may move, windows may be replaced, ceilings may be opened, and plumbing or gas lines may be rerouted.
The biggest difference between a refresh and an overhaul is depth. A refresh improves what is already there. An overhaul asks whether the entire kitchen still makes sense. Is the refrigerator too far from the prep area? Does the dishwasher block a cabinet when open? Are the cabinets deep enough for modern cookware? Is there enough landing space beside the range? A complete remodel answers these questions before the first tile is ordered.
Start With the Real Problems, Not the Pretty Pictures
Design inspiration is fun, but before falling in love with a dramatic marble island the size of a small airport runway, start with the problems. Walk through your current kitchen and write down what irritates you. Maybe the trash can is always in the way. Maybe there is one tiny drawer for every spatula, whisk, measuring spoon, and mystery object known to civilization. Maybe the lighting makes chopping onions feel like a camping trip.
Separate your list into three categories: function, safety, and style. Function includes storage, traffic flow, appliance placement, counter space, and cleaning convenience. Safety includes ventilation, electrical capacity, slip-resistant flooring, clear walkways, and proper lighting. Style includes cabinet color, countertop material, backsplash pattern, hardware, and finishes. The best kitchen remodel balances all three, but function should always get the first chair at the table.
Build a Realistic Budget Before Demolition Day
Kitchen remodel costs vary widely depending on location, kitchen size, material choices, labor rates, layout changes, and how many surprises are hiding behind the walls. A simple cosmetic update can be relatively modest, while a full overhaul with custom cabinets, stone countertops, new appliances, electrical upgrades, and plumbing changes can become a major investment quickly.
A practical budget should include more than cabinets and countertops. Plan for design fees, permits, demolition, disposal, rough plumbing, electrical work, flooring, lighting, fixtures, appliances, installation labor, finish carpentry, painting, temporary kitchen supplies, and a contingency fund. A contingency of 10 to 20 percent is wise because older homes love dramatic plot twists. Outdated wiring, uneven floors, hidden water damage, and surprise structural issues are not rare. They are the remodel version of uninvited guests.
Smart Ways to Control Costs
Keeping the same layout is one of the most effective ways to reduce costs because moving plumbing, gas, and electrical lines adds labor and complexity. Stock or semi-custom cabinets can also save money compared with fully custom cabinetry. Choosing durable midrange materials often produces better long-term value than chasing the most expensive option in every category.
Another smart strategy is to splurge where it matters most and save where it matters least. For example, high-quality drawer glides, durable countertops, good task lighting, and reliable appliances are worth serious consideration. Decorative hardware, open shelving, paint, and some backsplash materials can often be updated later without tearing the whole kitchen apart again.
Design the Layout Around Real Movement
A beautiful kitchen that is awkward to use is just expensive furniture with a sink. Layout matters because cooking requires movement: refrigerator to sink, sink to prep area, prep area to range, range to serving space, and then cleanup. Classic kitchen planning often refers to the work triangle between refrigerator, sink, and cooktop, but modern kitchens may include more zones, such as a baking station, coffee bar, beverage center, pantry wall, or secondary prep sink.
Allow enough room for people to pass, cook, open drawers, and unload the dishwasher without performing kitchen gymnastics. Work aisles generally need generous clearance, especially in households with more than one cook. Islands should be helpful, not heroic. If an island makes the kitchen feel cramped or blocks the natural path between appliances, a peninsula, movable worktable, or smaller island may be better.
Think in Zones
A complete kitchen overhaul works best when each zone has a purpose. The prep zone should have counter space, knives, cutting boards, mixing bowls, and easy access to the sink and trash. The cooking zone should include the range or cooktop, ventilation, utensils, oils, spices, and landing space for hot pans. The cleanup zone should connect the sink, dishwasher, trash, recycling, and dish storage. The storage zone should place everyday items where they are actually used.
When the zones make sense, the kitchen feels calm. When they do not, you end up walking across the room with a dripping pot of pasta while questioning your life choices.
Cabinets: The Backbone of the Remodel
Cabinets often take the largest share of a kitchen remodel budget, and for good reason. They define storage, layout, visual style, and daily convenience. A complete overhaul is the perfect time to replace deep, dark, inconvenient cabinets with drawers, pull-outs, vertical dividers, tray storage, corner solutions, and pantry systems.
Base drawers are often more useful than lower cabinets with doors because you can see and reach what is inside without kneeling on the floor like you are searching for buried treasure. Tall pantry cabinets can store dry goods, small appliances, cleaning supplies, and oversized items. Specialty inserts for spices, trash, recycling, utensils, and baking sheets can make the kitchen feel custom even when the cabinet line is not fully custom.
Cabinet Style and Color
White kitchens remain popular because they are bright and flexible, but warmer woods, soft neutrals, muted greens, deep blues, and mixed finishes are increasingly common in modern kitchen design. The best color is not the trendiest color. It is the one that works with your home, lighting, flooring, and tolerance for fingerprints.
For long-term appeal, consider a timeless cabinet profile and use hardware, lighting, paint, or decor for personality. Shaker-style cabinets, slab fronts, inset details, and furniture-style elements can all work beautifully when matched to the home’s architecture.
Countertops and Backsplash: Beauty Meets Battle Armor
Countertops take a daily beating from coffee cups, hot pans, grocery bags, homework, and ambitious cooking experiments. Popular options include quartz, granite, quartzite, marble, butcher block, solid surface, concrete, and laminate. Each has trade-offs. Quartz is low maintenance and consistent in appearance. Granite and quartzite offer natural variation and durability. Marble is stunning but more prone to staining and etching. Butcher block adds warmth but needs regular care.
The backsplash protects walls and completes the room visually. Subway tile is classic, but handmade tile, slab backsplashes, zellige-style finishes, geometric patterns, and full-height stone can give a kitchen personality. If the countertops are bold, a quieter backsplash may help. If the countertops are simple, the backsplash can be the place to have a little fun.
Lighting: The Remodel Detail People Regret Ignoring
Lighting can make or break a kitchen remodel. A single ceiling fixture in the middle of the room is not enough, unless your design goal is “interrogation room with a toaster.” A complete kitchen overhaul should include layered lighting: ambient lighting for general brightness, task lighting for work areas, and accent lighting for mood and style.
Recessed lights, pendants over an island, under-cabinet lighting, toe-kick lighting, sconces, and interior cabinet lighting can all play a role. Under-cabinet lighting is especially useful because it illuminates the countertop where chopping, measuring, reading recipes, and making coffee actually happen. Dimmers are a small upgrade with a big payoff, allowing the kitchen to shift from bright breakfast mode to relaxed dinner mode.
Appliances: Choose for Lifestyle, Not Just Looks
New appliances are exciting, but the best choices depend on how you cook. A large family may need a roomy refrigerator and a quiet dishwasher with flexible racks. A serious home cook may prioritize an induction cooktop, powerful ventilation, double ovens, or a wider range. A small household may value compact efficiency and easy maintenance over size.
Energy-efficient appliances can reduce utility use over time, and many modern models include improved temperature control, quieter operation, better water efficiency, and smarter settings. However, do not buy features just because they sound futuristic. A refrigerator that can connect to Wi-Fi is nice, but a refrigerator that keeps lettuce from turning into sadness is better.
Ventilation Matters
Ventilation is one of the least glamorous but most important parts of a kitchen remodel. Cooking creates heat, moisture, grease, odors, and airborne particles. A properly sized range hood that vents outdoors is often the best solution when possible. Recirculating hoods can help with odors, but they do not remove moisture the same way exterior venting does. Good ventilation protects indoor air quality and helps keep cabinets, walls, and ceilings cleaner.
Flooring: Durable, Cleanable, and Comfortable
Kitchen flooring should handle spills, foot traffic, dropped utensils, chair legs, pets, and the occasional dramatic sauce incident. Popular choices include porcelain tile, luxury vinyl plank, engineered hardwood, natural stone, cork, and sealed hardwood. Porcelain tile is durable and water-resistant, but it can feel hard underfoot. Luxury vinyl plank is budget-friendly, water-resistant, and comfortable. Engineered hardwood offers warmth but requires attention to moisture.
Choose flooring based on how the kitchen connects to nearby rooms. In open-concept homes, continuing the same flooring can make the space feel larger and more cohesive. In older homes, a contrasting kitchen floor can define the room and add character.
Permits, Codes, and Safety Are Not Optional Decorations
A complete kitchen remodel often involves electrical, plumbing, mechanical, or structural work. That means permits may be required, depending on local rules and project scope. Permit requirements vary by city and county, so homeowners should check with the local building department before work begins. Licensed professionals are especially important for electrical panel updates, gas lines, structural changes, and ventilation work.
Homes built before 1978 may require extra care because of possible lead-based paint. Disturbing old painted surfaces during demolition, sanding, or cutting can create hazardous dust. Certified lead-safe renovation practices help protect everyone in the home, especially children and pregnant people.
Timeline: What to Expect During a Full Kitchen Remodel
A complete kitchen overhaul can take several weeks to several months depending on design complexity, material lead times, contractor availability, inspections, and change orders. The planning phase often takes longer than homeowners expect. Measuring, designing, selecting materials, ordering cabinets, securing permits, and scheduling trades all happen before the kitchen is demolished.
Once construction starts, the usual sequence includes site protection, demolition, framing or structural work, rough plumbing and electrical, inspection, drywall, flooring, cabinet installation, countertop templating, countertop installation, backsplash, appliance installation, finish plumbing and electrical, trim, painting, punch-list repairs, and final cleaning.
Set Up a Temporary Kitchen
Before demolition, create a temporary kitchen in another part of the home. A microwave, toaster oven, coffee maker, electric kettle, small refrigerator, folding table, and basic dishes can make the remodel much easier to survive. Stock simple meals and accept that not every dinner during construction needs to be a culinary masterpiece. Sometimes victory is a sandwich eaten on a paper plate.
Common Kitchen Remodel Mistakes to Avoid
The first mistake is choosing finishes before solving the layout. Pretty tile cannot fix a dishwasher that opens into the main walkway. The second mistake is underestimating storage. A kitchen needs space for food, cookware, dishes, small appliances, cleaning supplies, and the mysterious collection of lids that never match anything.
Another common mistake is ignoring lighting and outlets. Modern kitchens need outlets for small appliances, charging devices, coffee stations, mixers, and holiday cooking marathons. Plan outlets where they will be used, not just where they are easiest to install.
Finally, avoid designing only for resale. Resale value matters, but you live in the kitchen now. A good remodel should fit the home’s market while still serving the people who cook, clean, snack, gather, and occasionally hide from everyone else in it.
Complete Kitchen Overhaul Experience: Lessons From the Real World
The biggest lesson from real kitchen remodels is that the project starts long before demolition. The most successful homeowners spend time observing their current kitchen like detectives. They notice where clutter piles up, which cabinets are never used, how many people stand in the cooking area at once, where groceries land, and whether the morning coffee routine causes traffic jams. These observations are gold. They help shape a kitchen that solves real problems instead of simply copying a photo online.
Another important experience is learning that small decisions multiply quickly. Cabinet height, drawer depth, outlet placement, sink style, faucet finish, grout color, trash pull-out width, microwave location, pantry shelves, and pendant height may seem minor alone. Together, they determine whether the finished kitchen feels effortless or annoying. A remodel notebook or digital spreadsheet can save sanity. Keep measurements, product links, finish names, order numbers, contractor notes, and photos in one place. Future you will be grateful, probably while holding a receipt and wondering where the tile sample went.
Living without a kitchen also teaches patience. Dust travels. Noise happens early. The one tool needed for today’s work may be in someone’s truck across town. Cabinets may arrive with one wrong door. Countertop installation may require waiting after templating. None of this means the remodel is failing. It means construction is a coordinated dance performed by humans, materials, weather, shipping schedules, and occasionally a wall that is not straight.
Homeowners who have been through a full kitchen overhaul often recommend making decisions before construction begins whenever possible. Last-minute choices are stressful and can cause delays. Pick the sink before countertops are templated. Choose appliances before cabinets are finalized. Confirm lighting before the electrician roughs in wiring. Decide where the trash, recycling, spices, baking sheets, coffee maker, and pet food will live before cabinet installation.
It is also smart to protect the rest of the house. Ask about dust barriers, floor protection, daily cleanup, parking, work hours, and where materials will be stored. Clear communication with the contractor matters as much as the design itself. A short weekly check-in can prevent misunderstandings and keep the project moving. Discuss change orders in writing, including cost and timeline impact, before approving them.
The final experience is emotional: a kitchen remodel can feel chaotic in the middle, but the payoff is surprisingly personal. The first time you unload the dishwasher into drawers that are exactly where they should be, you understand the value of planning. The first dinner cooked under good lighting with clear counters and a working vent hood feels like a small household miracle. A complete kitchen overhaul is not only about cabinets and countertops. It is about making daily life easier, cleaner, brighter, and a little more joyful.
Conclusion: A Better Kitchen Starts With Better Planning
A complete kitchen remodel is one of the most rewarding home improvement projects because it touches daily life in so many ways. The best results come from careful planning, honest budgeting, smart layout decisions, durable materials, good lighting, proper ventilation, and respect for safety codes. Trends can inspire the look, but lifestyle should guide the design.
Before choosing finishes, study how your household actually uses the kitchen. Build a budget with room for surprises. Choose materials that match your maintenance style. Hire qualified professionals for complex work. Plan storage like your future peace depends on it, because honestly, it might. When every drawer, light, appliance, and walkway has a reason, the finished kitchen becomes more than beautiful. It becomes useful, comfortable, and ready for real life.
Note: This article is designed for web publishing and general homeowner education. Local building codes, permit rules, labor costs, and product availability vary by location, so homeowners should verify project details with qualified local professionals before beginning a complete kitchen overhaul.