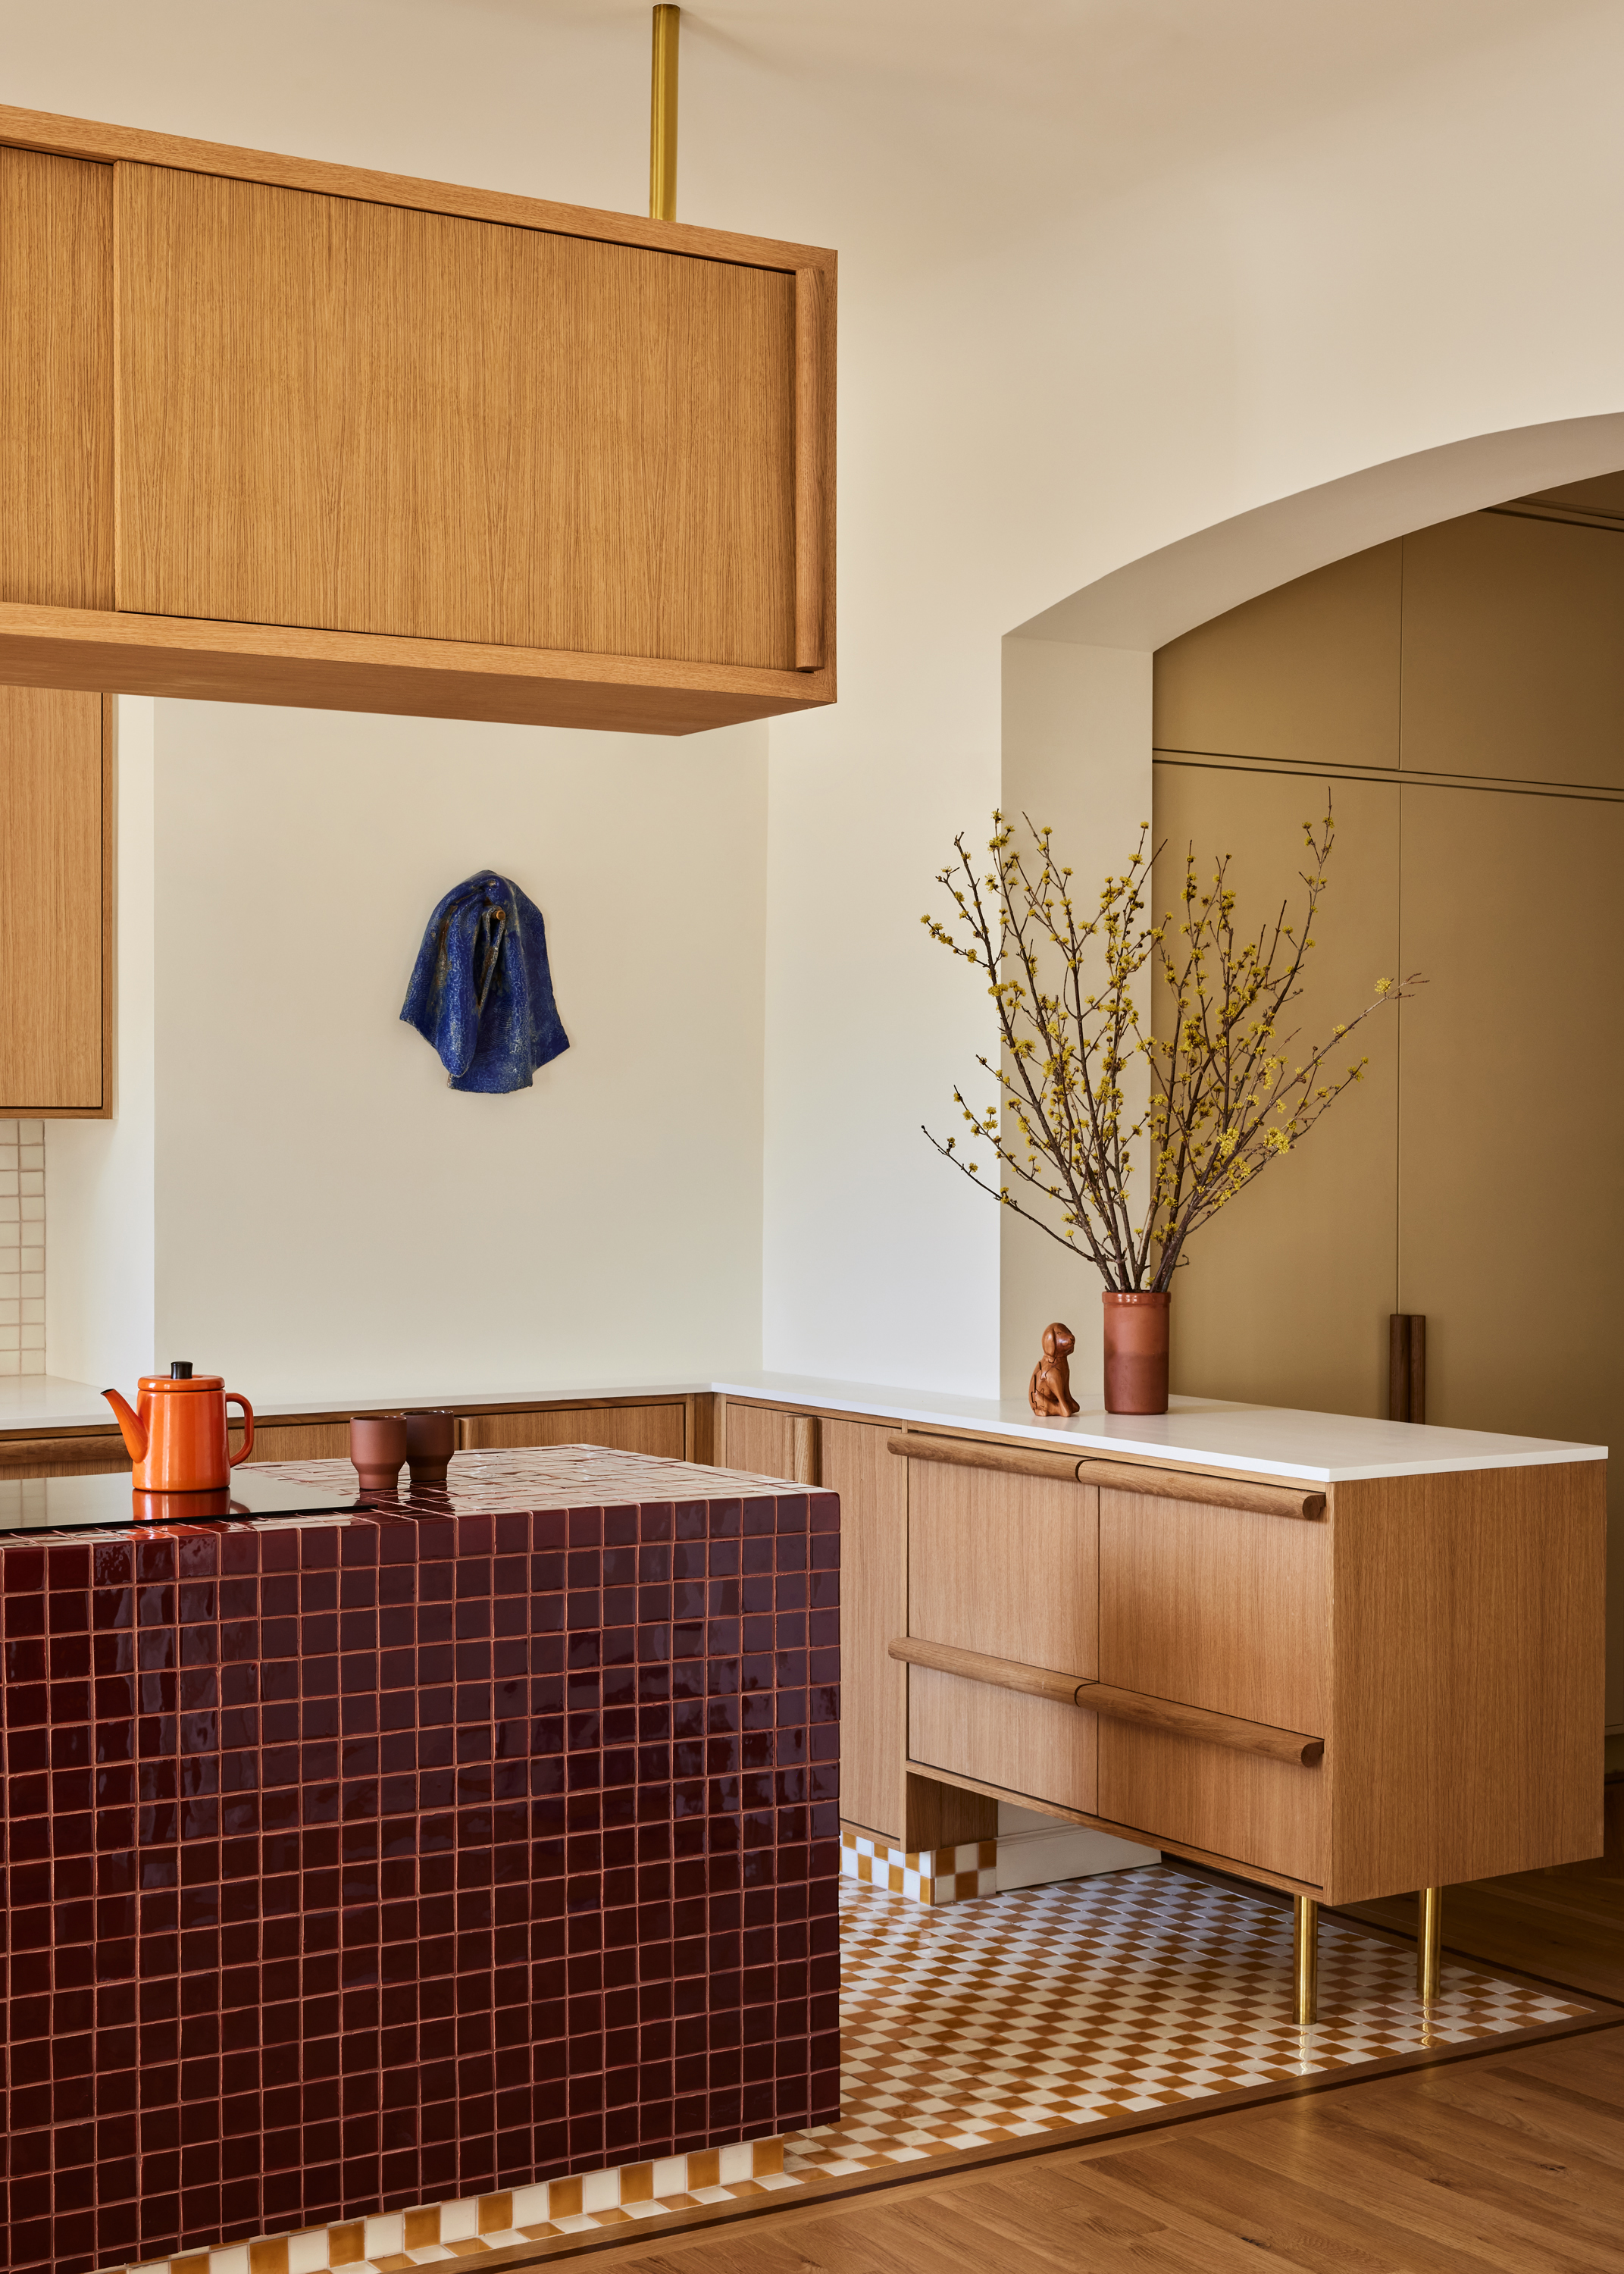
Is it midcentury modern, Art Deco, Scandinavian, or unmistakably New York? The honest answer is “yes, sort of”and that refusal to behave is exactly what makes this East Village kitchen so memorable.
A Historic Apartment With a Modern Kitchen Problem
Onyx Court, a six-story apartment building at Second Avenue and East 12th Street, was completed in 1902. Designed by architects Harde & Short, the building dates to an era when this section of Second Avenue was a thriving center of Yiddish theater. Its spacious apartments attracted performers, musicians, composers, and other members of New York’s creative community.
The building’s original kitchens, however, reflected a very different understanding of domestic life. Cooking was considered work to be kept discreetly away from parlors and entertaining rooms. The kitchen in this approximately 1,100-square-foot apartment was consequently placed at the back, where it received some of the home’s least desirable light and had little connection to the social spaces.
More than a century later, that arrangement was ready for retirement. New York-based GRT Architects reconfigured the apartment for contemporary living while preserving its room-by-room character. The firm did not treat the old floor plan as sacred, but it also resisted turning the residence into one enormous white boxthe architectural equivalent of deleting every paragraph break.
The Layout Move That Changed Everything
Relocating the Kitchen Toward the Light
The most consequential decision was to move the kitchen diagonally across the apartment to an east-facing window. This brought food preparation closer to the dining and living areas, improved natural light, and created a long view from the entrance toward the brighter side of the home.
Moving a kitchen in a prewar New York apartment is considerably more complicated than moving a sofa. Water lines, drainage, electrical service, ventilation, structural walls, and building approvals all join the conversationusually at once. In New York City, relocating plumbing, altering gas or electrical systems, or modifying a load-bearing wall can require plans, professional oversight, and Department of Buildings permits.
GRT’s intervention was carefully controlled. A shallow arched opening was formed in a thick load-bearing wall to establish a new sightline and connect the cooking area with neighboring rooms. The former kitchen zone was reassigned to the principal bedroom suite, allowing both sides of the apartment to serve modern priorities more effectively.
Semi-Open Instead of Completely Open
The renovated cook space is connected, but it remains identifiable as a room. A ceiling-suspended storage unit creates a permeable boundary between the kitchen and dining area. It provides cabinetry and task lighting without blocking the east-facing sunshine or conversation.
A low peninsula raised on slender brass supports performs a similar trick. It marks the kitchen’s edge while feeling more like furniture than a conventional bank of base cabinets. Together, these elements offer separation without isolationa useful middle path for anyone who enjoys talking to dinner guests but would prefer that they not study every saucepan in the sink.
A Material Palette That Refuses a Label
The East Village kitchen design is difficult to summarize because its character comes from relationships rather than a prescribed style. Warm white oak, small-format mosaic tile, satin-white solid surfacing, textured glass, and brass appear in different proportions throughout the apartment. No single material is asked to deliver the entire personality.
White Oak Cabinetry With Oversized Pulls
Locally fabricated white oak cabinets bring warmth and visible grain to the room. Instead of delicate hardware, the doors and drawers have large, dowel-like wood pulls. Their exaggerated scale makes the cabinetry feel playful and slightly surreal, as if an ordinary handle wandered through a growth spurt.
The pulls also create continuity. Similar wood details appear elsewhere in the apartment, including on a textured-glass office door and built-in living room storage. Repeating a custom shape across several rooms helps a varied material scheme feel deliberate rather than indecisive.
Three Tile Treatments, One Coherent Story
Onyx Court retains decorative mosaic work in its lobby and corridors, and the renovation responds to that history without attempting a literal reproduction. In the kitchen, small tiles are used in three distinct ways.
- The floor features a checkerboard composition in ivory and burnt orange.
- The backsplash uses a quieter off-white grid that supports the cabinetry.
- The island is wrapped in wine-red tile paired with dusty rose grout.
The shared scale links the surfaces, while the changing colors and patterns give each one a separate role. The floor establishes rhythm, the backsplash recedes, and the burgundy island becomes the visual anchor. This is color blocking with manners: energetic enough to be noticed, organized enough to avoid becoming visual confetti.
Small mosaic tile also suits the building’s history and the room’s geometry. It can turn corners, wrap volumes, and emphasize thresholds more fluidly than large slabs. The tradeoff is grout maintenance, especially on floors and work surfaces. Careful installation, stain-resistant grout, and regular cleaning are practical necessities rather than optional hobbies.
A Countertop Designed to Disappear
While many contemporary kitchens treat the countertop as the star attraction, this project takes the opposite approach. A plain satin-white Corian surface visually blends into the light wall and backsplash. The integrated sink can be joined with inconspicuous seams, reducing the edges and crevices where crumbs, water, and mysterious kitchen gunk like to establish permanent residency.
The restraint is important. With colorful mosaics, expressive pulls, oak grain, and brass accents already in play, a heavily veined stone counter might have turned the room into a materials convention. The quiet surface supports both food preparation and the broader composition.
Why the Kitchen Works Beyond Its Good Looks
It Shares Daylight Without Surrendering Storage
Suspending cabinetry from the ceiling is a sophisticated response to competing needs. The homeowners gain useful storage and focused lighting near the stove, while daylight continues beneath and around the unit. The dining area remains visually connected, yet the kitchen does not dissolve into it.
This strategy can inspire smaller renovations even when custom ceiling-hung cabinetry is impractical. Open shelving, partial-height partitions, glazed doors, furniture-style islands, and cabinets that stop short of adjoining windows can all distribute light while preserving functional zones.
It Respects How People Move
A handsome kitchen becomes tiresome quickly if open appliance doors block circulation or two cooks must perform an awkward sidestep every evening. Established kitchen-planning guidance commonly recommends at least 42 inches for a one-cook work aisle and 48 inches where multiple people regularly cook. Major household traffic should also avoid slicing through the main preparation route.
The Onyx Court design separates cooking activity from the path between living and dining areas. The peninsula defines the work zone, while the suspended unit allows people in adjacent spaces to maintain visual contact. It feels social without turning the cook into a traffic officer.
It Balances Character With Cleanability
Practicality is distributed intelligently. Tile carries pattern and historic resonance; Corian supplies a nonporous, easily maintained preparation surface; oak adds tactile warmth; and brass introduces a fine structural accent. The most expressive finish is not automatically placed on the hardest-working surface.
Ventilation remains equally important in any semi-open kitchen. A hood that exhausts outdoors can capture moisture, odors, grease, and airborne particles before they migrate through the home. It should be used during cooking and left running briefly afterward. Beautiful cabinetry is wonderful, but nobody wants it gently marinated in last Tuesday’s fried onions.
Design Lessons to Borrow From This East Village Kitchen
Begin With Behavior, Not a Style Name
Before collecting inspiration images, examine how the household actually cooks, eats, works, and entertains. Decide whether total openness is desirable or merely fashionable. The strongest lesson from this apartment is that a kitchen can participate in social life without becoming indistinguishable from the living room.
Let the Building Supply the First Clue
Historic details can inspire new work without dictating a period reproduction. Here, corridor mosaics led to contemporary tile compositions. In another home, the starting point might be original millwork, terrazzo, brick, plaster curves, or an unusual window proportion. Look for a visual rule to reinterpret, not an antique scene to impersonate.
Create Hierarchy Among Materials
If every surface shouts, the room becomes exhausting. Choose one or two elements to command attention, allow several to provide warmth or texture, and let the remaining surfaces stay quiet. In this kitchen, the burgundy island and checkerboard floor lead; the oak supports them; the white counter knows when to stop talking.
Use Partial Boundaries
A full wall and a completely open plan are not the only options. An arch, suspended cabinet, glass panel, low peninsula, change in flooring, or ceiling detail can establish a room without severing it. These devices are especially valuable in compact urban apartments where every ray of natural light has a full calendar.
Plan the Invisible Work Early
Moving a kitchen can unlock a better home, but plumbing routes, exhaust ducts, electrical capacity, structural conditions, co-op rules, and permits must be investigated before finishes are selected. A licensed architect or engineer can determine what is feasible. The glamorous tile sample should not be placed in charge of the project schedule.
Conclusion: A Kitchen With Its Own Point of View
GRT Architects’ East Village kitchen succeeds because it treats history as a conversation rather than a costume. The relocated plan improves light and social connection, while arches, cabinets, and furniture-like elements preserve the pleasure of distinct rooms.
Its white oak cabinetry hints at Scandinavian restraint, the mosaics recall early-20th-century ornament, the brass and curves flirt with Art Deco, and the oversized pulls introduce a cheerful contemporary wink. Yet none of those descriptions is sufficient alone. This kitchen is not timeless because it avoids personality; it feels timeless because its personality was assembled from the apartment’s history, the clients’ habits, and the practical demands of cooking.
Experience Notes: What Living With This Kind of Kitchen May Feel Like
The most noticeable everyday experience would probably arrive before breakfast. An east-facing window allows morning light to reach the kitchen and continue toward the dining area. That changes more than the photographs. Coffee can be made without switching on every fixture, ingredients are easier to see, and the room begins the day feeling connected to the city outside rather than hidden in the apartment’s service zone.
During cooking, the semi-open plan offers a useful degree of participation. Imagine preparing pasta while friends sit at the oval dining table. Conversation can continue through the suspended cabinet, and the person cooking is not exiled behind a wall. At the same time, the peninsula creates a subtle signal that the chopping, hot pans, and heroic last-minute search for the colander are happening in a dedicated work area.
The countertop and integrated sink would likely be among the most appreciated details after the novelty of the tile has settled. A continuous surface makes it easier to sweep water and crumbs toward the sink, while the light color helps identify spills quickly. It is a quieter pleasure than a dramatic slab of marble, but cleaning a countertop is an activity performed far more often than admiring one with a glass of wine.
The tile produces a more complicated experience. Small mosaics provide grip, depth, and the visual richness that makes the room special. They also create many grout lines. In daily life, that means spills should be wiped promptly, grout should be cleaned with appropriate products, and the floor may demand more attention than a seamless alternative. The lesson is not to avoid tile; it is to choose a material while accepting its complete personality, chores included.
Storage suspended near the stove can make frequently used ingredients and cookware convenient, but it rewards organization. Doors and panels located at eye level become prominent when left open, while items stored too high may be awkward for shorter household members. Before adapting the idea, homeowners should map what will live in each cabinet and confirm that doors, lights, and ventilation components remain accessible.
The oversized wood pulls may be the detail that generates the most affection. They are easy to grasp and give routine actionsopening the refrigerator, reaching for a platea satisfying tactile quality. However, their projection should be checked against aisle widths so clothing and bags do not catch on them. Whimsy is delightful; being ambushed by a cabinet handle while carrying soup is less so.
Hosting would reveal the layout’s greatest strength. Guests can move between the dining and living rooms without invading the primary cooking route, yet the kitchen remains part of the event. After dinner, the separate zones allow the table to feel calm even when cleanup is unfinished. The kitchen does not pretend that cooking produces no mess. It simply gives the mess an attractive, well-defined place to wait.
For renovators, the broader experience is one of permission. A prewar apartment does not need to be frozen in 1902, and a contemporary kitchen does not have to erase every old-fashioned room boundary. The most rewarding solution may sit between preservation and reinventionbright, practical, historically attentive, and too interesting for a single adjective.