Some houses try very hard to look smart. They wear dramatic cantilevers, shout with acres of glass, and generally behave like they expect to be photographed from a drone at sunset. Then there is the saltbox house: a humble old New England shape with a long sloping roof, a practical streak, and the quiet confidence of someone who knows how to split wood and pay bills on time. Now imagine that familiar form getting a 21st-century brain transplant. That is the appeal of a Saltbox Passive House in Québec.
This home, designed in Bromont for a family of four, is not interesting because it is flashy. It is interesting because it proves a bigger point: traditional architecture and high-performance building science are not enemies. In fact, they make a pretty great team. The result is a house that borrows from the saltbox tradition of snowy-country pragmatism while embracing Passive House thinking: airtight construction, serious insulation, carefully tuned windows, controlled ventilation, and low energy demand. In other words, it looks rooted in place instead of dropped from outer space, while performing like a house that actually understands winter.
That combination matters in Québec, where the climate is not exactly known for being emotionally available. Winters are long, cold, and demanding. A weak building envelope gets exposed quickly. Drafts become personal. Window condensation starts feeling like a judgment. In that context, a Passive House approach is not a luxury gimmick. It is a practical design strategy for comfort, durability, health, and resilience.
Why the Saltbox Shape Still Works
The saltbox form has deep roots in northeastern North America. Traditionally, saltbox houses featured two stories in the front, one in the back, and a long asymmetrical roofline that helped shed snow and rain. It was not architecture trying to win an award for being mysterious. It was architecture doing its job. That history makes the form especially appropriate for a cold-climate project in Québec, where the house can feel connected both to New England vernacular building and to the rural character of the Eastern Townships.
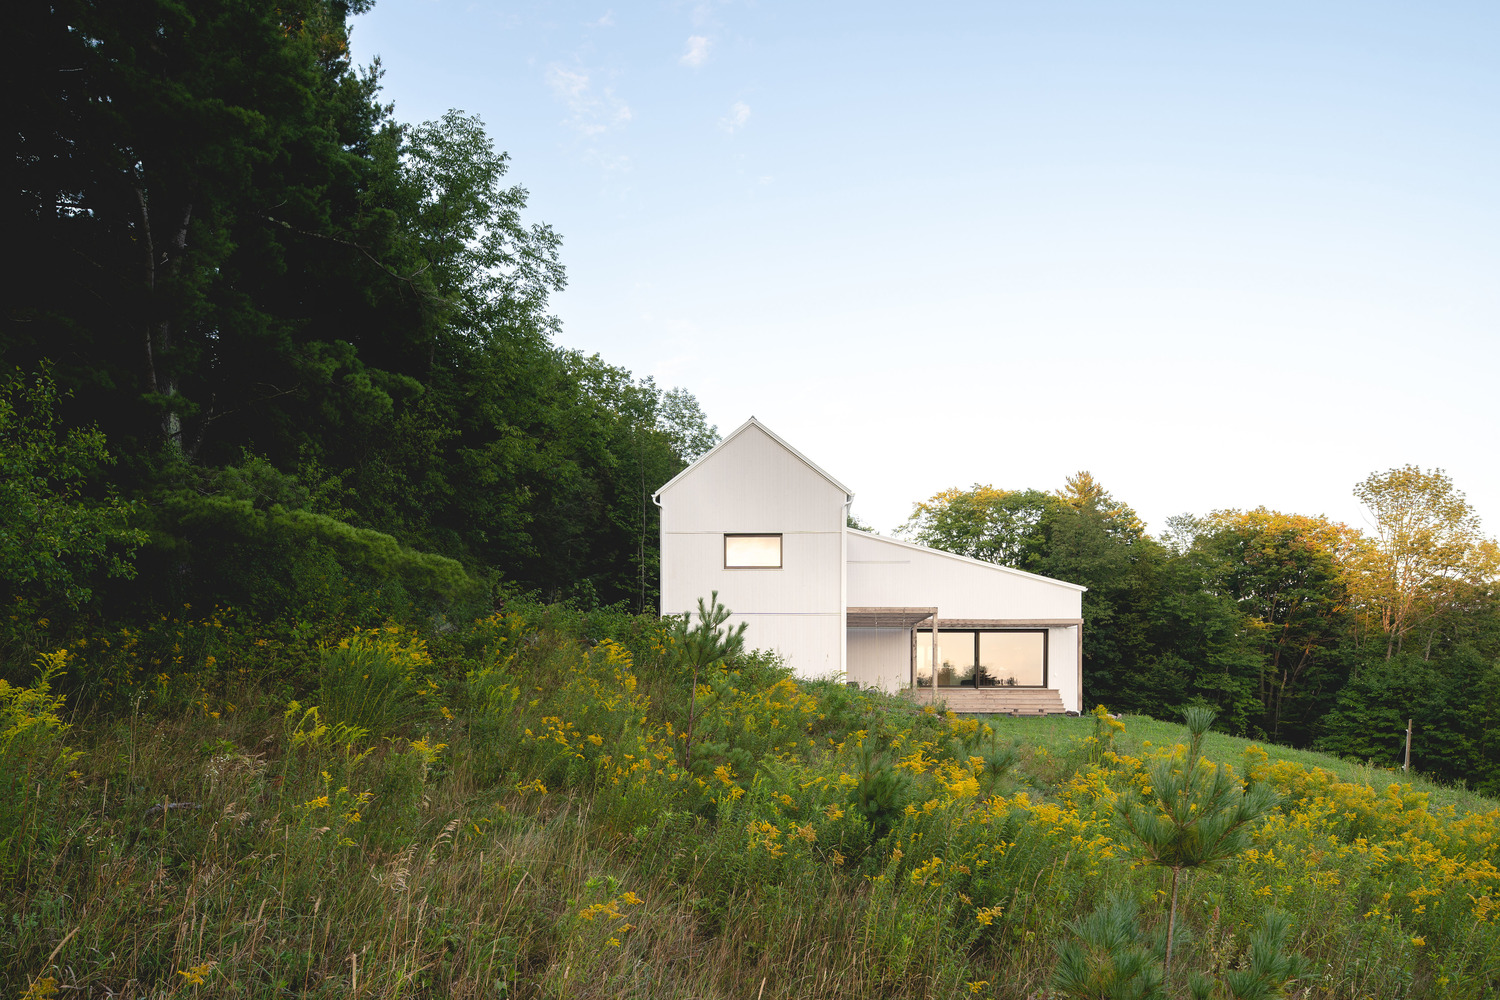
What makes this Québec house so compelling is that it does not treat vernacular design as costume. It does not fake age. It does not slap on “country” details like a themed restaurant trying to convince you it churns its own butter. Instead, it uses the saltbox silhouette as a smart starting point. The sloping roof responds to climate and topography. The relatively compact form helps reduce exterior surface area. The overall massing feels familiar, grounded, and calm.
That calmness is part of the design’s magic. High-performance homes sometimes get dismissed as technical objects first and living spaces second. This house pushes back on that idea. It suggests that good architecture can be both emotionally legible and technically rigorous. It can look warm without leaking heat. That should not be revolutionary, and yet here we are.
The Project: Tradition Outside, Precision Inside
The Bromont house was developed after extensive research and collaboration among architects, builders, and Passive House specialists. It was built primarily with local hardware-store materials, spans roughly 3,100 square feet, and has been described as achieving both Passive House and LEED Platinum certification. That is a notable pairing. One label speaks strongly to performance and energy demand; the other broadens the conversation toward environmental responsibility more generally. Together, they hint at a home that is not just efficient, but thoughtfully assembled.
The site planning also matters. The home is tucked into a gently sloping hillside, which helps reduce the visual impact of retaining walls and allows the building to sit more naturally in the landscape. Its L-shaped plan creates a sheltered outdoor garden area, and the south-facing orientation is used to capture sunlight and views over the valley. That is classic high-performance thinking: do not ask mechanical equipment to solve problems that massing, orientation, and envelope design can solve first.
This is where the project becomes more than a pretty house tour. It turns into a case study in how to design with discipline. The best cold-climate homes are not just insulated harder; they are thought through earlier. The major decisions happen at the level of form, orientation, openings, and envelope strategy. The thermostat enters the story much later, like a supporting actor who knows not to steal the scene.
What Makes It a Passive House
Airtightness and Insulation
Passive House design begins with the building enclosure. If the envelope is weak, everything else becomes compensation. According to Passive House principles widely used in North America, the goal is a continuous, well-detailed, extremely airtight shell with minimal thermal bridging. This Québec project reportedly used double-stud walls for the above-grade assembly, a choice that allows for thick insulation and better thermal performance without turning the house into a science-fiction prop.
Airtightness is one of those ideas that sounds boring until you live without it. Then you realize air leakage is basically your house conducting a casual long-distance relationship with the outdoors. In winter, that means heat escapes, cold air sneaks in, and comfort becomes uneven. In a carefully sealed home, temperatures stay more stable, surfaces stay warmer, and the house feels quieter and calmer. Building-science sources in the U.S. consistently emphasize that airtight shells are essential not only for energy savings, but for durability and moisture control in heavily insulated assemblies.
Triple-Glazed Windows and Solar Strategy
The home also uses triple-glazed windows, which are a big deal in a place where winter likes to overachieve. In cold climates, high-performance windows matter for at least three reasons: they reduce heat loss, improve comfort near the glass, and help control condensation risk. Triple glazing can dramatically improve the interior experience because radiant comfort matters just as much as air temperature. A room can technically be “warm” and still feel chilly if the window surfaces are cold enough to drain heat from your body like a silent little vampire.
Window performance is only half the story, though. Placement matters just as much. This house uses south-facing orientation to capture passive solar gain and views, while keeping the overall glazing strategy disciplined. That is important because Passive House design is not a fan club for giant random windows. In fact, cold-climate experts frequently point out that high-performance buildings tend to be more selective about glazing, not less. The goal is good daylight, strategic solar gain, and minimal overheating risk, not glass for glass’s sake.
Balanced Ventilation With Heat Recovery
Once a house gets very airtight, ventilation stops being optional and starts being part of the architecture. U.S. Department of Energy guidance is very clear on this point: tight, energy-efficient homes require mechanical whole-house ventilation to maintain indoor air quality. EPA guidance says much the same thing in a slightly sterner voice: weatherizing without proper ventilation can trap moisture and pollutants indoors. Passive House gets around this problem by using balanced mechanical ventilation with heat recovery or heat-and-moisture recovery.
That means fresh air is supplied in a controlled way while stale air is exhausted, and much of the heat from outgoing air is recovered instead of thrown away. It is one of the reasons Passive House occupants often rave about indoor air quality. The house is not relying on cracks, accidents, and wishful thinking to breathe. It is doing it on purpose.
In cold climates, this is a huge advantage. You get fresh air without having to choose between health and heating bills. You avoid the classic winter dilemma of wanting clean indoor air while also wanting your house to stop behaving like a wind instrument.
Why This House Feels Right for Québec
A Passive House in Québec makes sense for reasons beyond energy use. It also aligns with local ideas about durability, simplicity, and winter resilience. In a cold region, good design is not just about surviving January. It is about creating rooms that feel pleasant in January. That means warmer interior surfaces, fewer drafts, quieter bedrooms, steadier humidity, and smaller temperature swings throughout the day.
That is why this project matters as architecture, not just as performance data. It recognizes that comfort is sensory. People notice when floors do not feel cold, when bedrooms stay consistent overnight, and when the house is quiet during a storm. They notice when sunlight lands exactly where it should in winter and when summer shade prevents a south-facing room from turning into a slow cooker. A great envelope makes these things possible. It is invisible work, but it changes daily life.
The Bromont house also shows how a rural or semi-rural home can pursue high performance without looking overcomplicated. There is no requirement that sustainability be expressed through visual drama. Sometimes the most sustainable-looking building is one that simply looks sensible. In this case, the saltbox form offers exactly that kind of common-sense beauty.
Lessons for Designers, Builders, and Homeowners
The biggest lesson from a Saltbox Passive House in Québec is that “vernacular” and “advanced” belong in the same sentence more often. Good building traditions emerged for reasons. They responded to weather, materials, labor, and daily life. Passive House asks many of the same questions, just with better modeling software and fewer romantic illusions about how much heat should be allowed to escape through a mediocre wall.
Another lesson is that envelope-first design pays off. Fine Homebuilding and other U.S. building-science publications regularly return to the same point: if you invest in insulation, airtightness, careful window selection, and thermal-bridge control, you can often simplify the mechanical system because the loads are lower to begin with. That is not about deprivation. It is about efficiency with dignity.
The project also underlines the value of integrated design. Passive House performance does not happen because someone remembered to buy better tape at the end. It depends on architects, consultants, and builders working together from the beginning. Orientation, detailing, structure, window specs, ventilation, and moisture management all affect one another. A house like this succeeds because the team treats performance as a design language, not an afterthought.
And finally, there is the resilience argument. Increasingly, U.S. experts tie passive building principles to passive survivability: the ability of a building to remain safer and more comfortable for longer during a power outage or weather emergency. In a world of unstable weather and stressed energy systems, a house that loses heat slowly is not just efficient. It is reassuring.
The Experience of Living in a Saltbox Passive House in Québec
Now for the part floor plans and certification badges do not fully capture: the feeling of living in a house like this. A Saltbox Passive House in Québec would likely transform winter from something you defend against into something you simply witness. Snow could pile outside, the wind could scrape across the roof, and yet indoors the atmosphere would stay composed. Not overheated, not stuffy, not full of that dry blast-furnace energy some houses mistake for comfort. Just steady.
Mornings in a house like this would feel different from mornings in a standard leaky home. You would walk toward the window and not brace for that familiar cold wash radiating from the glass. The kitchen would not need to “wake up” before becoming usable. Bedrooms would not feel like separate climate zones with tiny political disputes over blankets. The background condition of the home would be consistency. That is one of the most luxurious things a building can offer, even if it sounds suspiciously unglamorous on paper.
You would probably notice the quiet, too. Thick assemblies and good windows tend to reduce outside noise, so winter weather becomes visual before it becomes audible. Rain on the roof would still be charming, but highway hum, distant machinery, and sharp gusts would lose some of their edge. The house would feel less porous, more settled, more intentional. Even the air would register differently: fresher, cleaner, and less dependent on the emergency strategy of cracking a window because the place feels stale.
Seasonal transitions would also become more interesting. On bright winter days, sunlight entering through carefully placed south-facing windows would not just look pretty; it would feel useful. You could actually sense the building participating in the season rather than resisting it with brute-force mechanical effort. In summer, the same design discipline would pay off in another direction. Good shading, controlled glazing, and night ventilation would help prevent overheating. The house would not suddenly turn against you the moment the sun gets ambitious.
Then there is the emotional effect of living in a place that is both restrained and intelligent. A saltbox form already carries a sense of order. It is plainspoken. Combined with Passive House detailing, that restraint becomes even more satisfying. Nothing needs to shout because everything is working. The beauty comes from proportion, material honesty, warm light, and the deep comfort of a home that behaves well. It is the opposite of gimmick architecture. It does not beg for attention. It earns trust.
For a family, that kind of trust changes daily routines. Homework at the mezzanine feels better when the light is good and the temperature is stable. Cooking feels better when the kitchen is bright but not drafty. Sleeping feels better when the envelope keeps temperatures even and outside noise lower. Even returning home in bad weather feels different. You come in from the cold, close the door, and the house immediately makes sense. No dramatic recovery period. No chilly corners. No “give it twenty minutes.” Just comfort, already there.
That may be the strongest argument for a Saltbox Passive House in Québec. It is not merely a high-performance object or a clever fusion of old and new. It is a home that turns building science into lived ease. And in an age when many houses seem designed either for nostalgia or for technology worship, that balance is rare. This one offers something better: tradition sharpened by knowledge, beauty strengthened by restraint, and a daily experience that feels calm, healthy, and deeply human.