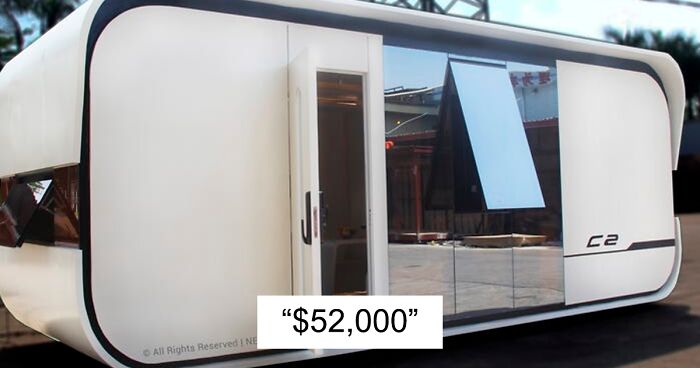
Some homes whisper, “Come in, take off your shoes.” This one looks like it might scan your retina, dim the lights, make coffee, and politely remind you that you own too many mugs. The tiny home that went viral for packing four-person living into just 263 square feet is Nestron’s Cube Two, a futuristic prefab smart home that proves small-space living does not have to look like a camping trip with better Wi-Fi.
The original buzz around the Cube Two centered on a starting price of about $52,000, a compact 263-square-foot footprint, and enough room for three to four people. That is the kind of math that makes apartment hunters stop mid-scroll. For context, the median sales price of new houses sold in the United States was reported at $422,500 in April 2026, while the median size of newly completed one-family homes was over 2,100 square feet in late 2025. Suddenly, 263 square feet does not sound tiny. It sounds like a very aggressive comeback to the housing market.
There is one important caveat: tiny-home prices and specs change. Earlier coverage identified the Cube Two at 263 square feet and $52,000, while later information from Nestron and design publications shows updated models, different sizes, and higher pricing in some versions. So, the smart way to read this home is not as a frozen-in-time shopping receipt, but as a fascinating example of how prefab tiny homes, smart design, and compact family living are changing the conversation about what a “real home” can be.
What Is the Cube Two Tiny Home?
The Cube Two is a prefabricated tiny smart home designed by Nestron, a company known for futuristic, plug-and-play dwellings that look more like clean-lined space pods than backyard cottages. Instead of being built board by board on-site, the home is manufactured in a controlled factory setting, then delivered largely ready to use. That is part of its appeal: less construction chaos, fewer surprise weather delays, and no months-long soundtrack of saws screaming at 7 a.m.
The original Cube Two layout was designed to include a living room, kitchen, bathroom, bedroom area, dining or bar counter, storage, and built-in furnishings. In other words, it aims to deliver the greatest hits of a standard home in a footprint smaller than many American garages. The design is aimed at households of three to four people, which is ambitious in the same way fitting a week’s vacation into one carry-on is ambitious: possible, but only if every inch behaves.
How Can 263 Square Feet Fit 4 People?
The trick is not magic. It is ruthless design discipline. A tiny home that works for four people cannot afford lazy corners, decorative dead zones, or furniture that only does one job. Every cabinet, counter, window, and doorway has to earn its keep.
Open-Concept Living Makes the Home Feel Bigger
The Cube Two uses an open-plan approach that keeps the main living area visually connected. In a tiny house, walls are expensivenot just in dollars, but in breathing room. Too many partitions can turn a compact home into a hallway convention. By keeping the living, kitchen, and dining functions close together, the design avoids the chopped-up feeling that makes small rooms feel even smaller.
Built-In Furniture Saves Space
Built-ins are the tiny-home equivalent of a secret weapon. Instead of bringing in bulky freestanding furniture, the Cube Two uses integrated beds, counters, wardrobes, cabinets, and seating. This reduces wasted gaps and awkward spaces where dust bunnies normally go to start families. Built-in furniture also helps the home feel cleaner and more intentional, because the furniture is part of the architecture rather than an afterthought.
Storage Is Treated Like a Survival System
In a 263-square-foot home, storage is not a convenience. It is oxygen. A family of four needs places for clothing, shoes, kitchen tools, towels, school supplies, devices, cleaning products, bedding, and the mysterious drawer full of cables nobody can identify but everyone is afraid to throw away.
Good tiny-home storage uses vertical space, under-seat compartments, wall cabinets, and multipurpose surfaces. The goal is to prevent daily life from spilling across every flat surface. Because once clutter takes over a tiny home, the house does not feel cozy. It feels like the junk drawer has become sentient.
The Smart Home Factor: A Tiny House With Tech Personality
One reason the Cube Two caught so much attention is its smart-home personality. Earlier coverage highlighted an integrated artificial intelligence assistant, voice-controlled lighting, connected appliances, and futuristic interiors. That gives the home a “tiny spaceship” quality, but the real benefit is practical: automation can make small spaces easier to manage.
Voice-controlled lights, climate settings, and appliances are not just fancy party tricks. In a small house, where furniture may block access to switches or where a room serves several purposes in one hour, smart controls can reduce friction. Imagine turning the living room from homework zone to dinner zone to movie zone without tripping over someone’s backpack. That is the dream. A modest dream, perhaps, but a deeply human one.
Why the Price Got Everyone Talking
The original $52,000 starting price sounded shocking because it landed at the intersection of three very American anxieties: housing affordability, rising construction costs, and the suspicion that most of us are paying too much to store things we forgot we owned.
Compared with the price of a typical new home, a tiny prefab home can appear wildly affordable. But the base price is only part of the story. Buyers also need to consider shipping, site preparation, permits, foundation or pad requirements, utility connections, taxes, insurance, maintenance, and local zoning rules. In early reporting, shipping to the United States was listed as an additional cost. Later Nestron-related coverage showed broader pricing ranges for updated models.
That does not make the concept less impressive. It simply means tiny-home buyers should treat the sticker price like the first chapter, not the whole book.
Prefab Construction: Why Factory-Built Homes Are Having a Moment
Prefab housing is not new, but it is getting a fresh look as buyers, builders, and policymakers search for faster and more predictable ways to create housing. A factory-built home can reduce some of the uncertainty that comes with traditional construction. Materials are protected from weather, building processes can be standardized, and waste can be easier to control.
The National Association of Home Builders notes that modular building can reduce material waste at both the factory and job site. Housing researchers and policy groups have also pointed to modular construction as one possible tool for improving affordability, especially when production can scale. That does not mean prefab is a magic wand. Land prices, financing, zoning, and labor still matter. But factory construction can help remove some of the chaos from the process.
Is a 263-Square-Foot Home Actually Legal?
This is where tiny-home dreams meet the clipboard. In the United States, whether a tiny home is legal depends heavily on local rules. The International Code Council describes tiny houses as dwelling units of 400 square feet or less, excluding lofts, under the 2021 International Residential Code Appendix AQ. However, model codes do not automatically override local zoning. Cities and counties decide what they allow, where they allow it, and under what conditions.
Some places welcome tiny homes as accessory dwelling units, backyard cottages, or permanent residences on foundations. Others treat movable tiny homes more like RVs, which can limit full-time living. Minimum lot sizes, setbacks, utility rules, parking requirements, and occupancy standards can all affect whether a tiny home is possible on a specific property.
The short version: before falling in love with a tiny home, fall in love with your local planning department’s website. It is less romantic, but it can save you thousands of dollars and several stress headaches.
Energy Efficiency: Small Homes Have a Built-In Advantage
A smaller home generally requires less energy overall than a larger home because there is less space to heat, cool, light, and furnish. The U.S. Energy Information Administration notes that larger homes and larger households tend to use more energy overall than smaller homes and smaller households. That is one reason tiny homes appeal to people interested in lower utility bills and a lighter environmental footprint.
Still, small does not automatically mean efficient. A poorly insulated tiny house can be uncomfortable, especially in extreme climates. The best tiny homes rely on a tight building envelope, efficient HVAC, good windows, thoughtful ventilation, and appliances sized for the space. In a 263-square-foot home, a badly placed heater or weak ventilation system can turn comfort into a daily negotiation.
What Works Brilliantly in This Tiny Home
It Forces Smart Priorities
A home this small asks one blunt question: what do you really use? That question can be annoying, especially when it is aimed at your collection of novelty mugs, but it is also liberating. Tiny living rewards objects that are useful, beautiful, or both. Everything else has to make a very convincing argument.
It Reduces Maintenance
Cleaning 263 square feet is not effortless, but it is dramatically different from maintaining a large house. There are fewer floors to mop, fewer rooms to heat, fewer corners to ignore, and fewer places for lost socks to start a new civilization. For busy families, retirees, remote workers, or minimalists, the lower maintenance load can be a major quality-of-life upgrade.
It Makes Design Do the Heavy Lifting
Large houses can hide bad design behind extra square footage. Tiny houses cannot. The Cube Two’s appeal comes from its commitment to using every inch deliberately. The skylight, built-ins, open plan, smart controls, and compact kitchen are not random features. They are the difference between “cute but impossible” and “small but livable.”
What Might Be Difficult About Living Here?
A family of four in 263 square feet would need excellent habits. Privacy would be limited. Storage would require discipline. Noise would travel. Someone’s snack choices would become everyone’s business. If one person wants to sleep, another wants to cook, and two children want to reenact a superhero battle, the home may begin to feel less like a smart pod and more like a popcorn machine with Wi-Fi.
The best candidates for this kind of compact living are people who spend time outdoors, own fewer possessions, communicate well, and prefer experiences over square footage. It can also work beautifully as a vacation cabin, guest house, backyard office with sleeping space, rental unit, or downsized home for people who want comfort without a giant mortgage-shaped backpack.
Real-Life Lessons From the Tiny Home Lifestyle
The most useful lesson from a 263-square-foot family home is that comfort is not only about size. Comfort is about flow. Where do shoes land when people enter? Can two people move through the kitchen without performing a tragic little dance? Is there a place to sit that is not also the laundry zone, office, and snack counter? Tiny-home living succeeds when daily routines have clear landing spots.
One family considering a home like this might begin by testing their routines before buying. Spend a weekend in a small cabin or RV. Cook real meals. Store real clothes. Bring the dog if the dog is part of the plan. Try a rainy day indoors, because tiny homes always look easier when the weather is gorgeous and everyone is emotionally stable.
Another smart exercise is the “one-week counter test.” Put every item used daily on a kitchen table: keys, chargers, bags, shoes, water bottles, lunch boxes, laptops, mail, vitamins, toys, pet leashes, headphones, and the random screwdriver that appears in every home for no clear reason. Then ask where each item would live in 263 square feet. If the answer is “somewhere,” keep planning. “Somewhere” is where tiny homes go to lose their minds.
Families also need rules for sound and privacy. Headphones become peace treaties. Fold-down desks become personal territory. Outdoor seating becomes an extra room. A small porch, patio, deck, or garden path can make a tiny house feel much larger because it gives people a place to reset. In compact living, outdoor space is not decoration. It is emotional square footage.
Cooking habits matter too. A tiny kitchen can handle real meals, but it works best with fewer gadgets and smarter staples. One good pan beats five “maybe someday” pans. Stackable containers beat mismatched plastic chaos. A compact fridge encourages meal planning, which sounds boring until you realize it also prevents the terrifying discovery of ancient spinach in the back corner.
Laundry needs a plan. Some tiny homes include compact washer-dryer units, while others rely on shared laundry, nearby facilities, or scheduled laundry days. Either way, clothing volume must shrink. Tiny living has no patience for “backup clothes” that have not seen daylight since 2016. If a garment requires an imaginary future personality to wear it, it probably does not deserve cabinet space.
The emotional side is just as important. Tiny homes can make families closer, but closeness is not always the same as harmony. People need quiet zones, routines, and permission to step outside. A tiny home will not fix poor communication. It will simply make poor communication more audible.
On the positive side, tiny living can create a strong sense of teamwork. Everyone learns to clean up quickly because mess spreads fast. Everyone learns to buy less because storage is finite. Everyone learns that home is not the number of rooms, but the quality of daily life inside them. The reward is a simpler rhythm: fewer bills, fewer repairs, fewer unused spaces, and more attention paid to what actually matters.
Is the $52,000 Tiny Home the Future?
The Cube Two is not the only answer to America’s housing challenges, but it is a compelling question in physical form: what if homes became smaller, smarter, faster to build, and less financially terrifying?
Tiny homes will not replace traditional houses for everyone. Many families need more space. Many towns still need clearer rules. Financing can be tricky. Land can cost more than the home itself. But compact prefab homes like the Cube Two show that housing innovation does not always mean building upward, outward, or more expensively. Sometimes it means editing the home until every square foot has a job.
In a world where housing costs keep squeezing buyers, a tiny smart home that fits four people into 263 square feet is more than a viral curiosity. It is a challenge to the old assumption that comfort requires excess. It asks whether we need bigger homesor simply better-designed ones.
Conclusion
This tiny $52,000 home became famous because it made an outrageous promise sound surprisingly reasonable: four people, 263 square feet, smart technology, built-in furniture, and a move-in-ready prefab structure. The real story is more nuanced. Pricing changes, models evolve, shipping adds cost, and zoning rules can make or break the dream. Still, the Cube Two remains a striking example of where compact housing is headed.
For the right household, tiny living can mean lower costs, less maintenance, smarter routines, and a home that feels intentional rather than oversized. For the wrong household, it can feel like living inside a very stylish suitcase. The difference comes down to expectations, design, location, and lifestyle.
Whether used as a full-time residence, guest house, ADU-style unit, retreat cabin, or design inspiration, the Cube Two proves that small homes can carry big ideas. And honestly, any house that can fit four people, a kitchen, a bathroom, storage, smart tech, and a little sci-fi drama into 263 square feet deserves a round of applauseand maybe a very small welcome mat.