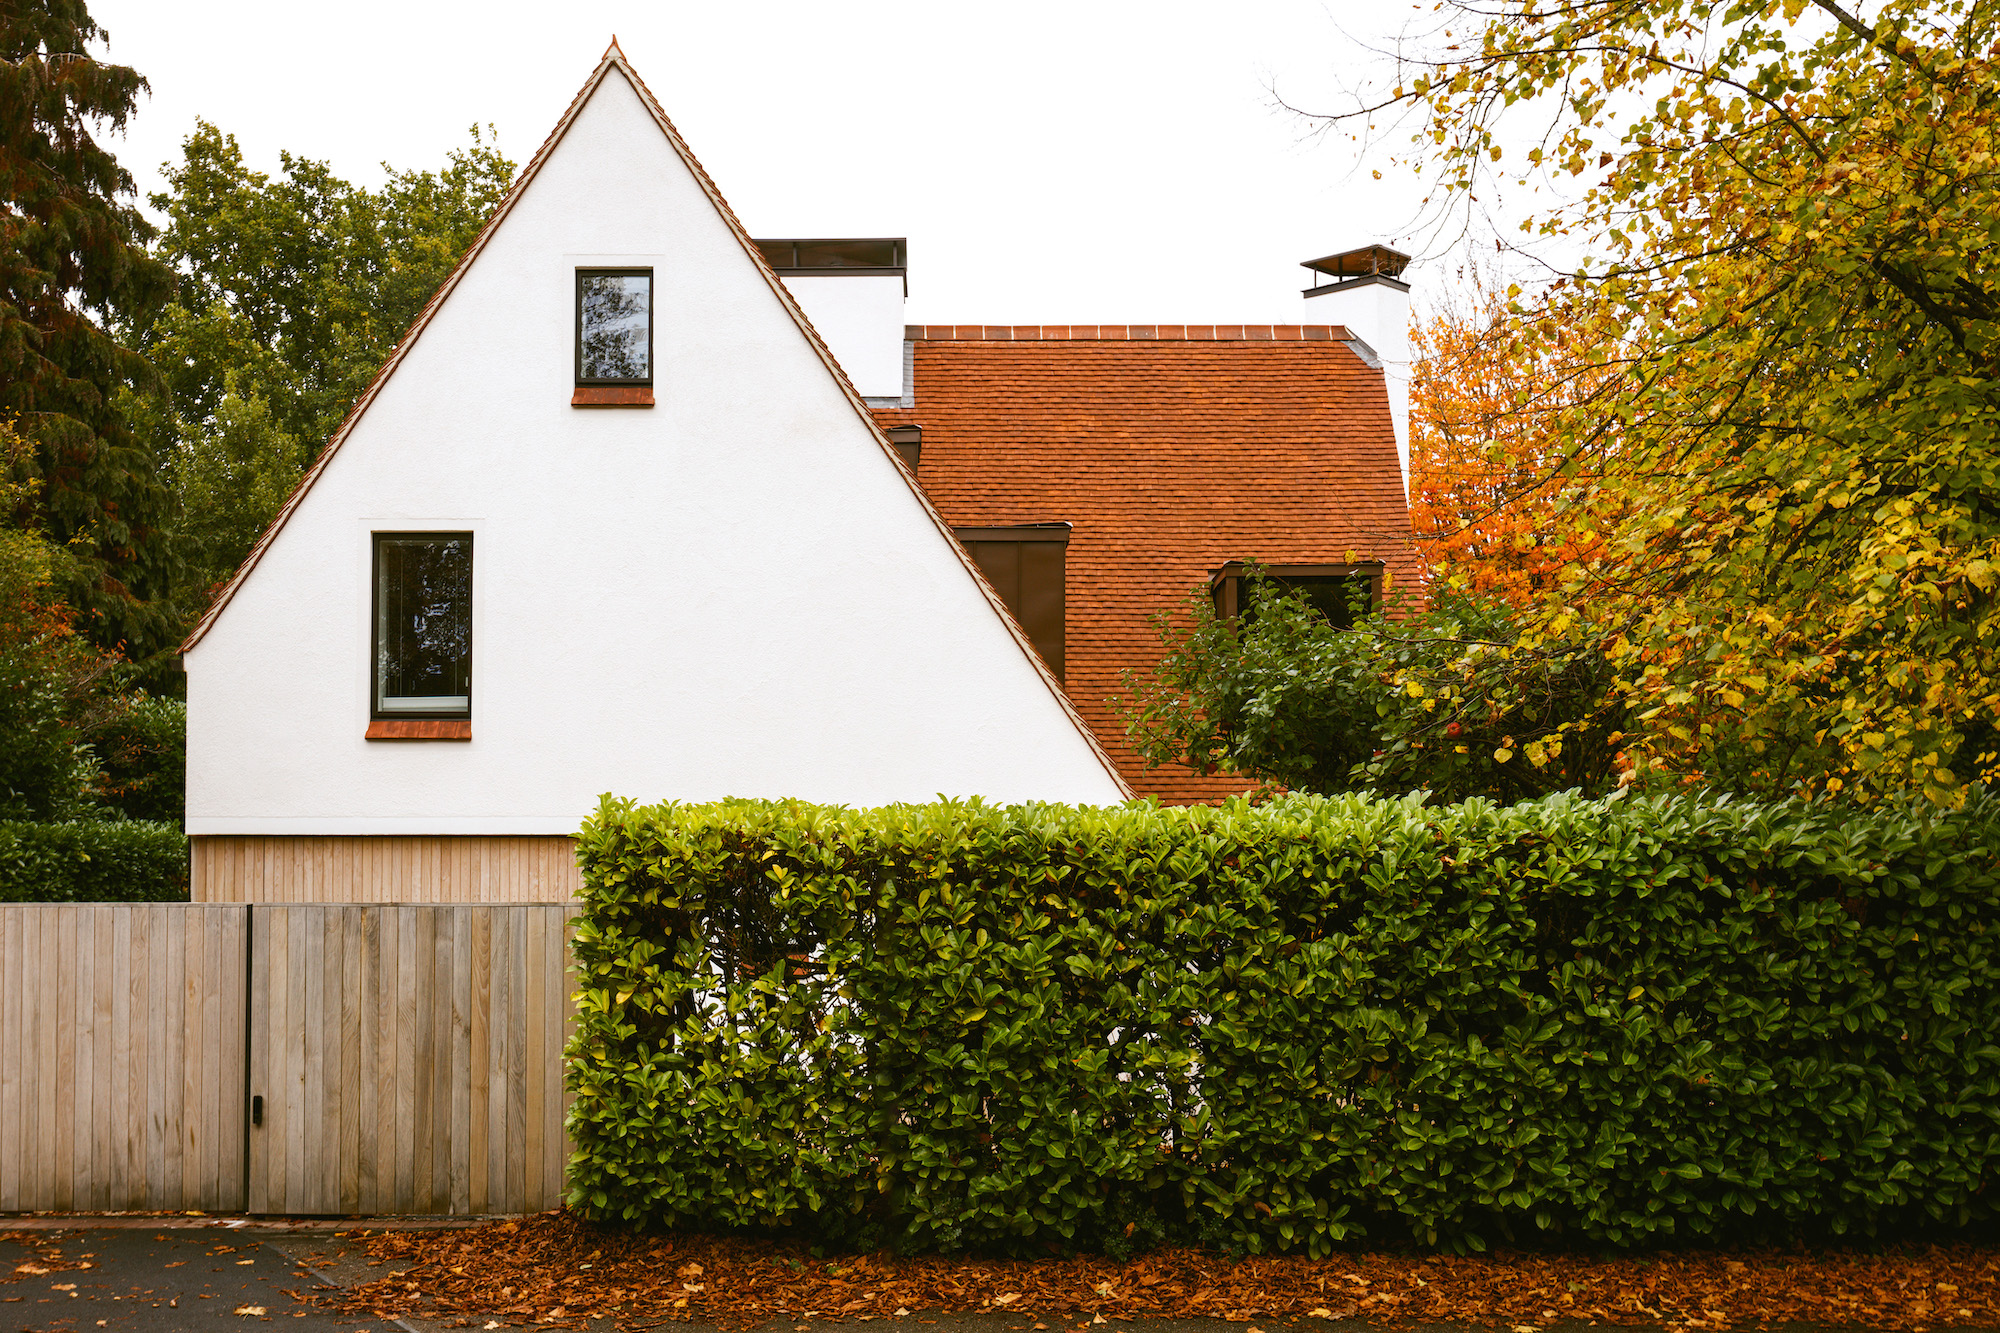
Some houses arrive on a street like a brass band. Others, thankfully, have better manners. The low impact rural home in Surrey, England by Welsh architects Rural Office belongs to the second group. Known as Middle Avenue House, this refined family home in Farnham does not shout, flex, or perform architectural gymnastics for attention. Instead, it quietly fits into a conservation area, borrows from the local Arts and Crafts tradition, and then adds a very modern trick: serious low-energy performance.
Designed by Rural Office, a Wales-based architecture practice associated with careful rural and contextual work, the house replaces a tired interwar bungalow on a corner plot in the Great Austins area of Farnham, Surrey. The original building was not exactly a national treasure; it was poorly performing, awkward, and expensive to upgrade properly. Rather than patching up a thermal sieve and calling it “character,” the clients and architects chose a new build that could perform beautifully from the bones outward.
The result is a 285-square-meter family home with a steep red clay tile roof, white rendered gables, sweet chestnut cladding, brick floors, oak joinery, zinc dormers, and a layout that treats the garden as part of daily life. It has won major RIBA recognition, including a 2023 RIBA South East Award and a 2023 RIBA National Award, and was shortlisted for RIBA House of the Year 2023. Not bad for a house that looks as if it would rather make tea than brag.
Project Snapshot: What Makes This Surrey Home Special?
Middle Avenue House sits in Farnham, a Surrey market town with a strong architectural memory. The surrounding neighborhood includes late 19th-century Arts and Crafts influences, pitched roofs, mature gardens, and the kind of quiet residential streets where an aggressively modern glass box would feel like someone showing up to a picnic in a spacesuit.
Rural Office approached the project with a delicate balance: the new house needed to be contemporary, but not cold; large enough for family life, but not visually bossy; sustainable, but not dressed in eco-costume. Instead of relying on novelty, the design reinterprets familiar local ingredients. The steep roof, clay tiles, white gables, dormer windows, and crafted timber details all nod to Surrey’s vernacular architecture while remaining crisp and modern.
At approximately 3,000 square feet, the home includes four bedrooms, study areas, bathrooms, open living spaces, and a dramatic central hall. Its energy strategy includes triple glazing, an airtight building envelope, mechanical ventilation with heat recovery, and lightweight, lower-carbon construction methods. In plain English: it is designed to stay comfortable without guzzling energy like a teenager raiding the fridge at midnight.
A House That Respects Its Conservation Area
Building a new home in a conservation area is not a “draw whatever you fancy and hope nobody notices” situation. These places carry visual history, and planning authorities often look closely at scale, materials, rooflines, and street presence. Middle Avenue House succeeds because it understands the neighborhood before trying to improve it.
The house is partly hidden behind a mature laurel hedge, which acts almost like a green garden wall. From the street, the most visible elements are the pitched roof, white gables, and chimney forms. This gives the home a calm public face. It belongs to the street, but it does not dominate it. That is one of the project’s smartest lessons: low impact architecture is not only about carbon; it is also about visual courtesy.
The Arts and Crafts influence is especially important. That movement valued craft, local materials, honest construction, and a close relationship between house and garden. Rural Office did not copy the style like a museum exhibit. Instead, the architects translated its principles into a modern family home. The result feels rooted rather than retro.
Materials: Quiet, Natural, and Built to Age Well
The material palette is one of the home’s biggest strengths. Sweet chestnut cladding brings warmth to the exterior. Handmade red clay Keymer roof tiles give the roof a traditional, tactile quality. Brown Staffordshire brick flooring by Ketley Brick adds durability and texture inside. European oak appears in the staircase, paneling, kitchen, and bespoke joinery, creating continuity from room to room.
These choices matter because low impact design is not only about installing efficient systems. Materials carry environmental weight through extraction, manufacturing, transport, maintenance, and eventual replacement. Durable, repairable, and locally resonant materials tend to reduce waste over time. A brick floor that can take muddy boots, dropped groceries, and family chaos without weeping softly in the corner is not just practical; it is sustainable common sense.
The house also uses black granite worktops, oak and glass partitions, Valchromat paneling upstairs, zinc dormers, and carefully detailed plaster walls. Nothing feels disposable. The interiors have a layered quality: part rural retreat, part contemporary craft workshop, part calm family headquarters. It is polished, but not precious. You can imagine real people living here, which is more than can be said for many architectural interiors where even the fruit bowl seems nervous.
The Layout: A Modern Family Home With Garden Rooms
Inside, the plan is organized around a central hall that brings drama and clarity to the house. The hall rises through the building, linking the ground floor to the inhabited roof above. Rather than wasting space on long, gloomy corridors, the home uses strong spatial sequencing. Rooms open from the center, and the garden becomes a repeated presence.
The kitchen, dining room, and living room work as external garden rooms. They are arranged to connect daily routines with light, terraces, trees, and planted views. This is a practical kind of luxury. A beautiful kitchen is nice. A beautiful kitchen that opens toward a southern terrace and makes breakfast feel like a small vacation is better.
Upstairs, the roof space contains bedrooms, bathrooms, and study areas. Dormer windows bring in light and frame views of the surrounding garden. This makes the upper level feel tucked into the roof rather than placed under it as an afterthought. The house uses volume well, proving that square footage is less important than spatial intelligence.
Near-Passivhaus Thinking Without the Drama
One of the most compelling parts of this low impact rural home in Surrey is its energy strategy. The building achieves near-Passivhaus performance through a tight envelope, triple glazing, and mechanical ventilation with heat recovery. Passive House principles focus on a highly insulated envelope, airtight construction, high-performance windows, careful thermal bridge control, and heat recovery ventilation. Middle Avenue House borrows from that playbook to create a stable, comfortable interior environment.
Mechanical ventilation with heat recovery, often shortened to MVHR, is especially useful in airtight homes. Because the building is carefully sealed, fresh air must be supplied in a controlled way. MVHR extracts stale, moist air and uses heat from that outgoing air to temper incoming fresh air. It is not glamorous in the way a sculptural staircase is glamorous, but it is the kind of behind-the-scenes system that makes a home quietly excellent.
Triple glazing also plays a major role. High-performance windows reduce unwanted heat loss and heat gain, improving comfort near glass and helping lower energy demand. In older houses, windows often behave like expensive holes in the wall. Here, the glazing is part of a whole-house performance strategy.
Low Impact Does Not Mean Low Ambition
There is a common misconception that eco-friendly homes must look either aggressively futuristic or charmingly homemade, as if sustainability comes in only two flavors: spaceship or compost bin. Middle Avenue House proves otherwise. It is elegant, detailed, and highly livable. Its environmental ambition is woven into the design rather than stapled onto it.
The home’s low impact character comes from several decisions working together: replacing a poor-performing bungalow with a high-performance new build, using durable materials, keeping the exterior sensitive to the conservation area, designing a compact and logical plan, and investing in building fabric before relying on mechanical systems. That last point is crucial. Good sustainable architecture starts with the envelope. If the walls, roof, floor, and windows perform well, the house needs less energy to stay comfortable.
This is the architectural equivalent of dressing properly for the weather instead of standing outside in shorts and asking three heaters to solve the problem.
Why Rural Office’s Approach Feels So Relevant
Rural Office has built a reputation for architecture that studies place carefully. The practice’s work often explores rural and semi-rural settings, familiar building forms, agricultural references, and crafted materials. Middle Avenue House brings that sensitivity into a suburban conservation area. The setting is not remote countryside, but the house still carries a rural intelligence: respect the site, understand the materials, frame the landscape, and do not waste effort on empty spectacle.
For homeowners, this approach offers a useful model. A low impact home does not need to begin with a checklist of trendy gadgets. It can begin with questions: What is already beautiful about this place? What materials age well here? Where does the sun fall? Which views matter? How can the plan reduce wasted space? How can the building fabric do more of the heavy lifting?
Answer those questions honestly, and the design becomes more resilient. Ignore them, and you may end up with a house that has solar panels on the roof but still feels like it landed on the wrong planet.
Key Design Lessons From the Low Impact Rural Home
1. Context Is a Sustainability Strategy
A building that fits its place is more likely to be loved, maintained, and preserved. Middle Avenue House uses familiar roof forms, local visual references, and garden boundaries to settle into its neighborhood. That kind of contextual design reduces the risk of short-lived architectural fashion.
2. Craft Can Be Practical
The oak joinery, brick floors, clay tiles, and timber cladding are beautiful, but they are not merely decorative. They create durability, warmth, and repairability. Good craft is not fussy; it is useful beauty.
3. Energy Performance Starts With the Envelope
Triple glazing, airtightness, insulation, and heat recovery ventilation work as a system. The home’s comfort does not depend on one miracle product. It comes from coordinated design decisions.
4. Gardens Are Not Leftover Space
The house treats the garden as an extension of living space. Terraces, windows, and framed views make outdoor space part of everyday life, not just something to mow while muttering on a Saturday morning.
5. Traditional Forms Can Handle Modern Life
The steep roof and gables feel familiar, but the interior is open, adaptable, and contemporary. This is the sweet spot: a house with historical manners and modern lungs.
Experience Notes: Living With the Ideas Behind This Home
The most interesting experience related to a home like Middle Avenue House is not simply looking at it; it is imagining how it changes daily life. A well-designed low impact home does not constantly remind you that it is sustainable. It simply feels calmer. The temperature is more even. The rooms are quieter. The air feels fresher. Morning light lands where it should. Materials feel good under hand and foot. The house becomes less of a machine you battle and more of a companion that has read the manual.
Anyone who has lived in an older, drafty house knows the opposite experience. One room is freezing, another is stuffy, the hallway has its own weather system, and the heating bill arrives with the emotional force of a parking ticket. Middle Avenue House addresses those frustrations through design rather than decoration. Airtightness reduces drafts. MVHR supports fresh air. Triple glazing improves comfort near windows. Durable surfaces reduce maintenance anxiety. The home is not just pretty; it behaves well.
There is also an emotional experience in the material choices. Brick floors create a sense of groundedness. Oak joinery adds warmth without shouting. Clay tiles connect the house to older buildings in the area. Sweet chestnut cladding gives the exterior a natural softness. These materials help the home avoid the sterile feeling that sometimes haunts high-performance houses. Sustainability should not mean living inside a refrigerator with excellent insulation.
For architects, the project is a reminder that restraint can be more powerful than spectacle. The house has drama, especially in its central hall and roof volume, but the drama is controlled. It serves orientation, light, and family life. For homeowners, the lesson is equally valuable: invest in fundamentals. A clever plan, good windows, strong insulation, thoughtful ventilation, durable materials, and a real relationship to the garden will matter long after fashionable finishes have gone out of style.
For anyone planning a rural, suburban, or conservation-area home, Middle Avenue House offers a practical mindset. First, study the place. Second, decide what should be preserved emotionally, even if the old structure cannot be preserved physically. Third, prioritize performance early, because energy strategy is much harder to sprinkle on later like parsley. Fourth, choose materials that age gracefully. Finally, remember that a low impact home should improve the life inside it. Otherwise, what is the point of all that careful detailing?
The best experience this house offers is a sense of balance. It balances old and new, craft and technology, privacy and openness, performance and atmosphere. It proves that a sustainable family home can be serious without being stern, elegant without being fragile, and contextual without becoming a costume drama. That is the real charm of Rural Office’s Surrey home: it makes low impact living look not only responsible, but deeply desirable.
Conclusion: A Model for Thoughtful Low Impact Living
The low impact rural home in Surrey, England by Welsh architects Rural Office is more than an attractive house with a red roof and handsome joinery. It is a case study in how contemporary sustainable architecture can respect heritage, support family life, and reduce energy demand without turning into a technical lecture wearing a hard hat.
Middle Avenue House shows that low impact design works best when it is integrated from the start. The architecture responds to its conservation area, the materials feel rooted and durable, the plan celebrates garden connections, and the building fabric supports near-Passivhaus comfort. Instead of choosing between tradition and innovation, Rural Office combines them with care.
For homeowners, designers, and anyone mildly obsessed with beautiful houses on the internet, this project offers a clear takeaway: sustainable homes do not need to look strange to be smart. Sometimes the greenest move is a house that fits its place, performs quietly, and ages with dignity. Bonus points if it also has a brick floor tough enough to survive real family life.
Note: This article is written in original American English for web publication and is based on verified public information about Middle Avenue House, Rural Office, RIBA recognition, and established sustainable home design principles.