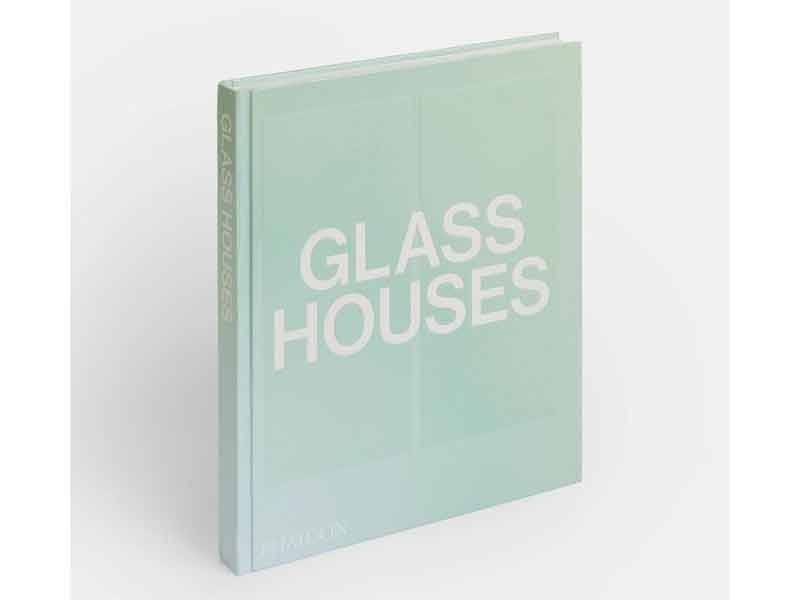
Some architecture books politely decorate a coffee table. Glass Houses turns the table into a window. Published by Phaidon and assembled by the Phaidon Editors, this visually rich volume examines 50 homes in which glass is not a finishing touch but the main architectural idea. Walls dissolve, landscapes enter the living room, and curtains become unexpectedly serious equipment.
Moving from modernist landmarks to ambitious contemporary residences, the book explores how transparency, reflection, daylight, and views can redefine domestic space. It is beautiful enough for casual browsing and thoughtful enough to reward a slower look.
Research basis: Phaidon, Google Books, Princeton Alumni Weekly, Architectural Digest, Contemporary Design News, IMBOLDN, Bookshop.org, and the MIT Press Bookstore.
What Is Glass Houses by Phaidon Editors?
Glass Houses is a 2023 hardcover devoted to 50 architect-designed residences built largely with glass. The 240-page book contains roughly 300 illustrations in a substantial format of about 11.4 by 9.8 inches. Architect Andrew Heid contributes the introductory essay, placing these projects within the longer story of glass construction.
The selection stretches across the United States, Brazil, Mexico, Japan, Vietnam, Australia, South Africa, the Netherlands, Germany, France, Spain, Finland, Switzerland, and other countries. Featured designers include Ludwig Mies van der Rohe, Philip Johnson, Lina Bo Bardi, Pierre Koenig, Tatiana Bilbao, Kazuyo Sejima, Herzog & de Meuron, Hiroshi Nakamura, John Lautner, Mecanoo, and Richard Rogers.
That range prevents the collection from becoming a parade of identical transparent boxes. A glass home in a forest behaves differently from one above Los Angeles, beside a river, in a dense city, or under tropical sun. The material may be shared, but the architectural responses are remarkably diverse.
Why Glass Houses Continue to Fascinate
Transparency Changes the Meaning of Shelter
Traditional houses express protection through solid walls and clearly separated rooms. A glass house appears lighter and more exposed. Its structure, furniture, and occupants participate in the exterior view, while the landscape becomes part of the interior composition.
This apparent simplicity raises the standard for every detail. A poorly placed mullion cannot hide behind wallpaper, and an awkward roof edge has nowhere to escape. Glass reduces visual clutter while increasing the importance of proportion, structure, circulation, and landscaping.
Nature Becomes a Changing Interior Feature
Many projects in the book use trees, water, distant horizons, or city lights as living décor. Weather and daylight continually revise the atmosphere. Morning sun, rain, snow, leaves, and passing clouds make the house feel different from hour to hour.
The best examples also solve the obvious problem of privacy. They use distance, topography, vegetation, courtyards, screens, curtains, tinted surfaces, and carefully oriented rooms. Without those strategies, a grand transparent façade can quickly become a very expensive neighborhood television.
The Modernist Icons at the Book’s Core
Edith Farnsworth House
Ludwig Mies van der Rohe’s Edith Farnsworth House remains one of the defining glass residences of the twentieth century. Designed as a weekend retreat for Dr. Edith Farnsworth and built between 1946 and 1951, the elevated steel-and-glass pavilion sits beside the Fox River in Illinois. A central service core organizes an otherwise open interior.
Its history complicates the dream. Cost disputes, comfort concerns, flooding, and the realities of continuous glazing show what happens when formal purity meets weather, budgets, and everyday life. That tension makes the house more instructive, not less.
Philip Johnson’s Glass House
Completed in 1949 in New Canaan, Connecticut, Philip Johnson’s Glass House is a transparent rectangular pavilion anchored by a brick bathroom cylinder. The surrounding landscape is essential to the design, creating carefully controlled views that make the building seem effortlessly connected to nature.
The wider 49-acre property eventually included galleries, pavilions, art, and additional structures. The famous glass box therefore belongs to a larger composition. Like perfectly casual hair, the apparent ease required considerable planning.
Stahl House
Pierre Koenig’s Case Study House No. 22, known as the Stahl House, frames Los Angeles from the Hollywood Hills. Its glass-and-steel design and famous nighttime photography helped define the public image of California modernism. Here, transparency connects the home not to wilderness but to roads, lights, density, and the spectacle of the city.
Historic-house details: National Trust for Historic Preservation, The Glass House, and PBS SoCal.
How Contemporary Architects Push Glass Further
The modernist houses establish the vocabulary, but newer projects demonstrate how much glazing technology has changed. Contemporary glass may be laminated, insulated, curved, tinted, fritted, patterned, structural, low-emissivity, or switchable. Different assemblies can address heat gain, glare, safety, sound, wind, and privacy.
These advances support larger spans and more complex forms, but they also enable subtler effects. Translucent panels can admit daylight without exposing occupants. Deep overhangs can protect interiors from harsh sun. Glass can be layered with timber, concrete, stone, screens, and plants so openness is balanced by warmth and shade.
The international selection proves that glass architecture is not tied to one climate or lifestyle. An urban home may use glass blocks for privacy, a forest retreat may vanish into reflections, and a mountain house may depend on high-performance insulated units. The deeper story is not transparency alone, but adaptation.
Glazing-performance discussion: Guardian Glass and Vitro Architectural Glass.
What the Phaidon Editors Do Well
Strong Curation Encourages Comparison
One glass house can appear eccentric. Fifty reveal recurring strategies. Readers notice solid service cores, hidden bedrooms, structural bays, extended roof planes, framed views, reflective pools, planted screens, and carefully staged entrances. The collection turns visual browsing into comparative study without making it feel like homework.
Historic landmarks sit beside recent experiments, helping readers see where contemporary architects repeat, refine, or reject modernist ideas. Glass emerges not as a fixed style but as a continuing conversation about domestic life.
Photography Explains What Plans Cannot
Reflection, glare, transparency, silhouette, and changing daylight depend on viewpoint and time. The book’s large photographs show façades disappearing into landscapes, mirroring trees, or glowing at night. Short project descriptions add enough history and context to keep the images from becoming mere decoration.
This is not a construction manual or a diary of utility bills. Its greatest value is visual literacy. It helps readers recognize whether they prefer clear or translucent glazing, minimal frames or expressive structure, total openness or carefully edited views.
The Practical Questions Behind the Pictures
Large glazed areas can lose heat in cold weather and collect solar heat in warm climates. Low-E coatings, double or triple glazing, thermal breaks, exterior shading, ventilation, and thoughtful orientation can improve performance, but the specification must suit the location.
Maintenance matters too. Glass documents fingerprints, pollen, mineral deposits, and enthusiastic dog noses with ruthless accuracy. Access for cleaning, replacement, drainage, sealants, and framing should be considered from the start.
Privacy changes after dark, when interior light turns windows into mirrors or display cases. Curtains, smart glass, landscaping, and room placement work best when integrated into the original design. Successful transparency is not the absence of complexity; it is complexity resolved so well that occupants can briefly forget it.
Who Should Read or Buy Glass Houses?
The book suits architects, interior designers, photographers, students, collectors, and homeowners planning a view-oriented renovation or stronger connection between indoors and outdoors. Even readers who would never live in a transparent house can borrow ideas about daylight, framing, proportion, gardens, and spatial openness.
Its generous scale and polished presentation also make it a strong design gift. A casual reader can enjoy the photographs immediately, while a serious architecture enthusiast can return for the historical relationships and project details. No degree in fenestration is required, although several chapters may produce surprisingly strong opinions about mullions.
Conclusion: A Clear View of an Enduring Idea
Glass Houses by Phaidon Editors succeeds because it treats transparency as a broad architectural question rather than a single look. Across 50 homes, glass can make a building disappear, transform a landscape into décor, expose domestic life, reflect a city, soften daylight, or create luminous privacy.
The modernist icons provide historical weight, while contemporary projects show how new technology and changing priorities continue to reshape the material. The book may not convince everyone to live behind floor-to-ceiling glazingand neighbors, birds, and window cleaners may have opinionsbut it makes a compelling case for looking more carefully at how homes frame the world.
The Experience of Spending Time With Glass Houses
The most rewarding way to experience this book is slowly. A rapid flip delivers an impressive sequence of polished surfaces, glowing interiors, and improbable views, but the projects can begin to merge. Pause over each one and the differences appear. One house uses transparency to become almost invisible. Another uses reflection to feel heavier and more mysterious. A third seems open from a distance but reveals screens, curtains, courtyards, and solid service zones.
A useful reading exercise is to study an exterior photograph and imagine approaching the building. Where is the entrance? When does the view appear? Would the interior feel calm at noon or uncomfortably bright? What changes after sunset? These questions turn browsing into architectural observation and reveal how carefully photographs guide perception.
Visiting a real glass house adds temperature, sound, movement, and vulnerability. Footsteps may travel across a hard floor. Reflections can hide the landscape and then reveal it again as the visitor moves. A cloud, bird, or passing person may alter the room more dramatically than a piece of furniture. At night, the balance reverses: instead of looking through the glass, occupants may see themselves reflected against darkness.
That reversal is one of the book’s most useful lessons. Glass is never simply absent. During the day it may erase a boundary; from another angle it becomes a mirror. Rain turns it into a textured surface. Strong sun may require shades that temporarily remove the openness the architecture celebrates.
The collection can also change how readers evaluate ordinary homes. After studying these projects, a modest window no longer feels generic. Its height, sill, orientation, frame thickness, and relationship to furniture become noticeable. A strategically placed opening may be more powerful than an entire transparent façade because it edits the view instead of revealing everything.
For homeowners, the practical takeaway is not “replace every wall with glass.” It is to decide what deserves visibility. Perhaps a kitchen should face a garden, a hallway should end at a tree, or a bedroom should receive morning light without sacrificing privacy. Glass works best when it creates a specific experience rather than merely advertising a budget.
For students and professionals, repeated viewing turns the book into a reference library. Details that seemed secondarythe alignment of a roof edge, a structural bay, a curtain track, a solid corebecome increasingly important. The visual drama attracts attention, but disciplined decisions keep the houses compelling.
Ultimately, living with Glass Houses as a book is easier than living in a glass house as a building. Its pages never overheat, need privacy blinds, or request cleaning after a storm. Yet they preserve the most appealing part of the idea: architecture’s ability to sharpen our awareness of light, landscape, weather, and time.