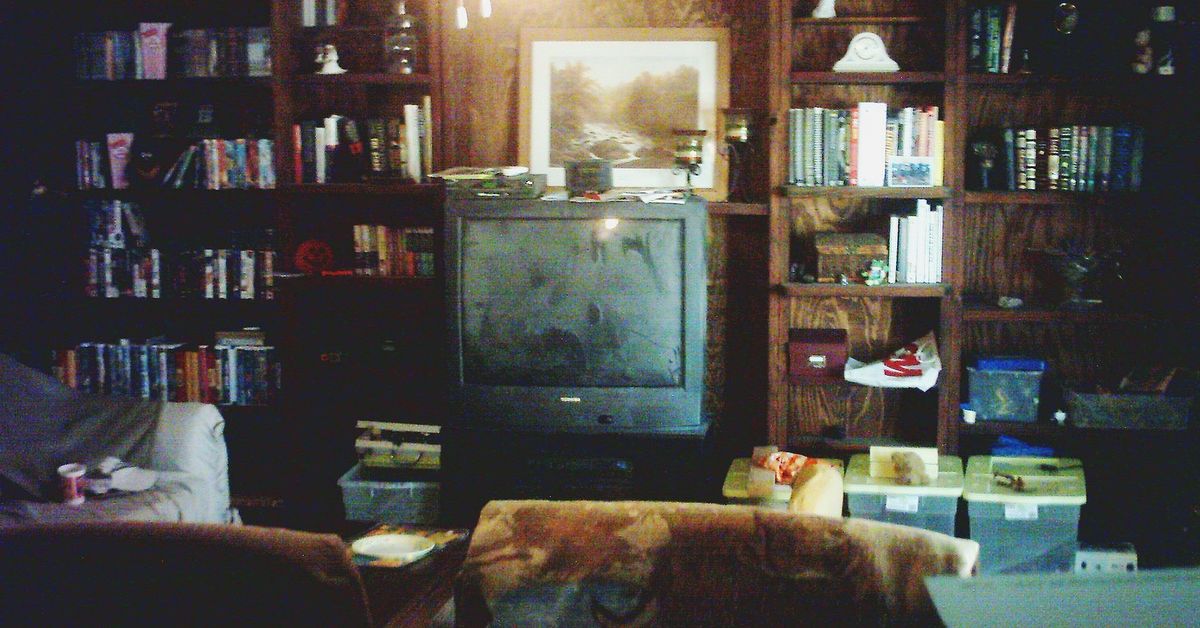
A family room remodel is not just about swapping a tired sofa for something with fewer mysterious snack crumbs. It is about turning the hardest-working room in the house into a place that actually works: movie nights, homework marathons, holiday chaos, board games, quiet coffee, loud cousins, and the occasional dog who believes every rug is personally his.
The best before-and-after family room remodels share one secret: they solve real-life problems first and chase pretty finishes second. A beautiful room that has nowhere to hide toys, no comfortable lighting, and a TV glare situation worthy of a lighthouse is not a success. It is just a very photogenic inconvenience.
This guide walks through what changes matter most, how to plan a remodel that feels warm and functional, and which design choices can transform a dated family room into the room everyone suddenly wants to claim.
Why a Family Room Remodel Makes Such a Big Difference
The family room is different from a formal living room. A formal living room sometimes exists mostly to impress guests and hold decorative pillows that nobody is allowed to touch. A family room has a rougher job description. It must be comfortable, durable, flexible, and attractive enough that you do not apologize for it every time someone drops by.
A strong remodel can improve traffic flow, add storage, refresh old finishes, brighten a dark space, and create a better connection between the family room, kitchen, backyard, or dining area. In many homes, this room sits at the center of daily life. When it feels outdated or awkward, the whole house can feel a little off-balance.
Research on remodeling satisfaction consistently shows that homeowners value upgrades that make them enjoy being at home more. Interior paint, wood flooring, storage improvements, and functional layout changes may not sound glamorous on their own, but together they can produce that magical “after” moment: the room looks better, feels calmer, and no one has to sit in the weird chair by the drafty window anymore.
The “Before”: Common Family Room Problems
Most family room remodels begin with a familiar lineup of suspects: dark walls, heavy built-ins, worn carpet, bad lighting, awkward furniture placement, bulky fireplaces, and a layout that seems designed by someone who had never met a television.
Problem 1: The Room Feels Dark and Heavy
Older family rooms often have dark wood paneling, brown brick fireplaces, low ceilings, small windows, or heavy window treatments. These elements can make the room feel smaller than it really is. If the space has only one ceiling light, the room may look fine at noon and gloomy by 5 p.m.
Problem 2: The Furniture Layout Does Not Support Real Life
A family room should encourage conversation and comfort. Yet many rooms are arranged around leftovers: an old sectional from the basement, a coffee table that attacks shins, and a TV positioned wherever the outlet happened to be. The result is a room that technically contains furniture but does not invite people to stay.
Problem 3: There Is Not Enough Storage
Family rooms collect life. Remote controls, blankets, gaming gear, books, pet toys, board games, chargers, and seasonal decorations all drift into the room like tiny domestic tumbleweeds. Without built-in cabinets, baskets, benches, or closed storage, clutter becomes the main design style.
Problem 4: The Fireplace or TV Wall Dominates the Room
A fireplace can be a beautiful focal point, but an outdated brick surround or oversized mantel can visually swallow the room. The same goes for a large TV without a proper design plan. When the fireplace, TV, shelves, and furniture all compete for attention, the room feels busy instead of balanced.
The Remodel Plan: Start With Function, Then Add Style
Before choosing paint colors or falling in love with a sectional that requires its own ZIP code, map out how the family room needs to function. Who uses the space? What happens there every day? Does the room need to handle movie nights, kids’ toys, guests, reading, gaming, work-from-home overflow, or all of the above?
A practical family room remodel usually begins with five decisions: layout, lighting, storage, focal point, and finishes. These choices shape the entire before-and-after transformation.
Define the Main Activity Zones
Even a medium-size family room can benefit from zones. A central seating area can face the fireplace or TV. A reading corner can sit near a window. A storage wall can hold books, games, and electronics. A small game table or desk can support homework or crafts. Zoning helps the room feel intentional instead of “we pushed everything against the walls and hoped for the best.”
Choose One Main Focal Point
A family room can have both a fireplace and a TV, but one should lead the design. If the fireplace is beautiful, let it anchor the room. If the TV is the true family gathering point, design the wall around it with built-ins, paneling, art, or a media cabinet. The trick is to avoid making the room look like the fireplace and television are in a dramatic feud.
Plan Storage Before Decorating
Storage is not the boring part. It is the reason the pretty part survives. Closed cabinets below open shelves can hide clutter while allowing space for books, framed photos, pottery, plants, and a few decorative objects that say, “Yes, adults live here too.”
Before & After Design Ideas That Actually Work
1. Replace Worn Carpet With Durable Flooring
Flooring has one of the biggest visual impacts in a family room remodel. Old carpet can make a space feel tired, especially if it has stains, fading, or mysterious history. Hardwood, engineered wood, luxury vinyl plank, or high-quality laminate can instantly make the room feel cleaner and more modern.
If you already have hardwood hiding under carpet, refinishing it can be a major win. Wood floors add warmth, photograph beautifully, and work with nearly every design style, from coastal casual to modern farmhouse to transitional family-friendly.
2. Update the Fireplace Without Erasing Character
A dated fireplace does not always need to be demolished. Painting brick, adding a new mantel, replacing tile, installing a cleaner surround, or building balanced cabinets on each side can completely change the room. For a traditional home, a classic mantel with subtle trim may be enough. For a modern family room, a smooth plaster surround, large-format tile, or vertical shiplap can create a cleaner focal point.
The goal is not to make every fireplace look identical. The goal is to help it belong to the room again. If the old fireplace looks like it wandered in from a 1987 ski lodge and never left, it may be time for a polite intervention.
3. Add Built-Ins Around the Main Wall
Built-ins can make a family room feel custom, polished, and incredibly useful. A smart built-in wall may include lower cabinets for board games, adjustable shelves for books, a recessed TV space, and hidden cable management. This is especially helpful in open-concept homes where the family room is visible from the kitchen.
For smaller spaces, built-ins do not have to cover an entire wall. A pair of cabinets flanking the fireplace, a window bench with drawers, or a floating media console can provide storage without making the room feel crowded.
4. Use Layered Lighting
Lighting can make or break the “after.” A single overhead fixture usually cannot handle every family room activity. A better plan combines ambient lighting, task lighting, and accent lighting. Recessed lights or a ceiling fixture can provide general illumination. Table lamps and floor lamps help with reading. Sconces, picture lights, or shelf lighting add atmosphere.
Dimmers are especially useful because a family room changes personalities throughout the day. Morning coffee, afternoon homework, and Friday movie night do not need the same brightness level. Without dimmers, the room has only two moods: cave and operating room.
5. Choose Paint That Brightens and Connects
Paint is one of the most cost-effective remodeling tools. Soft whites, warm neutrals, greige, muted greens, smoky blues, and earthy taupes can all work beautifully depending on the home. In a dark family room, lighter walls can bounce daylight around the space. In a large room, a deeper color can make the space feel cozy and grounded.
For families with kids or pets, choose a washable finish. Matte walls may look elegant, but they do not always enjoy peanut-butter fingerprints. A durable eggshell or satin finish often performs better in high-traffic areas.
6. Scale the Furniture Correctly
One of the biggest family room mistakes is furniture that is either too small or too massive. A tiny sofa in a large room looks nervous. An oversized sectional in a small room looks like it is slowly absorbing the house. Measure carefully, leave clear walkways, and consider how people move through the room.
A comfortable sectional can be perfect for movie nights, while a sofa with two swivel chairs can create better conversation. If the family room connects to a kitchen or dining area, swivel chairs are especially helpful because they can turn toward different zones.
A Sample Before & After Family Room Remodel
Imagine a 1990s family room with beige carpet, honey-oak built-ins, a red brick fireplace, vertical blinds, and a ceiling fan with lights shaped like upside-down tulips. The room is not hopeless. It is just wearing every trend it has ever met.
Before
The furniture is pushed against the walls. The TV sits awkwardly in a corner cabinet. The fireplace is dark and visually heavy. Toys are stored in plastic bins beside the sofa. The room has one overhead light, so it feels flat at night. The walls are a yellow-beige color that somehow looks tired even after cleaning.
After
The carpet is replaced with warm wood flooring and a large performance rug. The fireplace brick is updated with a soft limewash or painted finish, and a simple wood mantel adds warmth. The old built-ins are modified with closed lower cabinets, open shelves above, and a centered space for the TV. Walls are painted a warm white, trim is refreshed, and woven shades replace the vertical blinds.
A deep sectional faces the fireplace wall, while two accent chairs create a conversation zone. A round coffee table softens the layout and reduces shin injuries, which should honestly be a standard remodel metric. Lamps, recessed lights, and shelf lighting create layers. Baskets under a console hide toys and blankets. The result is brighter, calmer, and more useful without feeling like a showroom where no one is allowed to breathe.
Budget-Friendly Family Room Remodel Ideas
Not every family room remodel requires walls to move or contractors to arrive with dramatic tool belts. Many high-impact updates can be done in stages.
Paint First
Painting walls, trim, built-ins, or a fireplace can dramatically change the mood of a room. If the budget is tight, start here. A fresh color palette can make existing furniture look more intentional.
Change the Lighting
New lamps, a modern ceiling fixture, plug-in sconces, or LED shelf lighting can refresh the room without major construction. Lighting is especially powerful in family rooms with limited natural light.
Upgrade Textiles
A large rug, better curtains, washable pillow covers, and cozy throws can warm up the room quickly. Textiles also help with sound absorption, which is useful when the family room hosts movies, games, and enthusiastic snack debates.
Style Shelves With Breathing Room
Overstuffed shelves can make even beautiful built-ins look chaotic. Mix books, baskets, framed photos, art, and a few sculptural pieces. Leave empty space so the shelves look designed rather than attacked by accessories.
Use Furniture With Hidden Storage
Storage ottomans, media cabinets, side tables with drawers, and benches with baskets can hide clutter in plain sight. This is the family room version of having a secret superpower.
Safety, Comfort, and Indoor Air Quality Matter Too
A remodel should make the family room healthier and more comfortable, not just prettier. If your home was built before 1978, be careful with projects that disturb old paint because lead-safe work practices may be needed. During sanding, painting, flooring installation, or fireplace updates, dust control and ventilation are important.
Choose low-VOC paints and finishes when possible, but remember that “low odor” does not automatically mean “no concern.” Ventilate during and after painting, keep dust contained, and avoid blocking HVAC returns during messy work. If the remodel involves a fireplace, electrical changes, structural modifications, or built-ins with wiring, hire qualified pros where needed.
Comfort also includes temperature, acoustics, and glare. A beautiful family room that is freezing in winter or impossible to watch TV in during daylight is not truly finished. Consider window treatments, ceiling fans, insulation improvements, and the position of lamps and screens.
How to Make the “After” Feel Personal
The most memorable family room remodels do not look copied from a catalog. They reflect the people who live there. That might mean a gallery wall of family photos, a cabinet for vinyl records, a game table, a reading chair, framed kids’ art, travel souvenirs, or a shelf for the family’s favorite books.
Personal does not mean cluttered. It means edited with intention. The family room should feel collected, not staged by a robot with a beige obsession. Add pieces with texture: wood, linen, leather, wool, rattan, ceramics, and greenery. These materials give the room depth and help it feel warm.
Do not be afraid to mix old and new. A vintage trunk can work as a coffee table. A modern sofa can sit beside antique side tables. A traditional fireplace can look fresh with contemporary art. The best rooms have a little tension, a little story, and at least one object that makes guests ask, “Where did you find that?”
Extra Experiences and Lessons From Real-Life Family Room Remodels
One of the biggest lessons from family room remodeling is that the “before” photo rarely tells the whole story. A room may look outdated, but the real problems often show up in daily routines. Maybe everyone avoids the room because it is too dark. Maybe the sofa blocks the walkway. Maybe the kids’ toys have formed a small but determined nation in the corner. Maybe the fireplace looks charming in photos but makes furniture placement nearly impossible.
Homeowners often discover that the most satisfying remodel decisions are not always the flashiest. A new lighting plan can feel more life-changing than an expensive accent chair. Closed storage can bring more peace than a trendy coffee table. A properly sized rug can make the entire seating area feel finished. These details are not dramatic on their own, but together they create the difference between “nice room” and “we live in here now.”
Another common experience is budget surprise. Family room remodels can grow quickly because one improvement exposes another need. You update the fireplace, then the old carpet looks worse. You replace the carpet, then the baseboards look tired. You paint the walls, then the ceiling fan suddenly looks like it came from a haunted motel. This is normal. The best way to manage it is to create a priority list before starting. Decide what must happen now, what can wait, and what would be nice only if the budget behaves itself.
Living through the remodel also teaches patience. Even a small family room project can disrupt routines. Furniture moves into odd places. Dust appears in rooms that were not invited to participate. Someone will ask where the remote is at least eleven times. If possible, set up a temporary mini family zone elsewhere with a small TV, a few blankets, chargers, and snacks. Morale matters. So do snacks.
Many families also learn that perfection is not the goal. A family room should be beautiful, but it should not feel fragile. Performance fabric, washable rugs, durable flooring, rounded furniture edges, and easy-access storage make the room more livable. A room that can handle popcorn, pets, homework, and guests will be used more often than one that requires everyone to hover nervously above the cushions.
Finally, the most successful “after” spaces tend to evolve. The remodel creates the foundation: better layout, lighting, flooring, paint, and storage. Over time, the room becomes more personal. The shelves collect favorite books. The gallery wall gains new photos. The sofa gets the perfect throw blanket. The room becomes less like a project and more like home. That is the real win. Not just a pretty before-and-after, but a family room that earns its name every single day.
Conclusion: A Better Family Room Starts With Better Daily Living
A before-and-after family room remodel is exciting because the transformation is easy to see. Dark becomes bright. Awkward becomes inviting. Cluttered becomes organized. Outdated becomes fresh. But the real value is in how the room feels after the photos are taken.
The best remodels support everyday life. They make movie nights easier, conversations more comfortable, storage less stressful, and the whole home more connected. Whether you repaint the walls, update the fireplace, add built-ins, change the lighting, replace flooring, or completely rethink the layout, the goal is the same: create a family room that looks good and lives even better.
So before you start buying furniture or pinning 400 fireplace ideas at midnight, begin with how your family actually uses the room. Design for comfort, function, durability, and personality. The “after” will not just look better. It will feel like the room finally figured out what it wanted to be when it grew up.