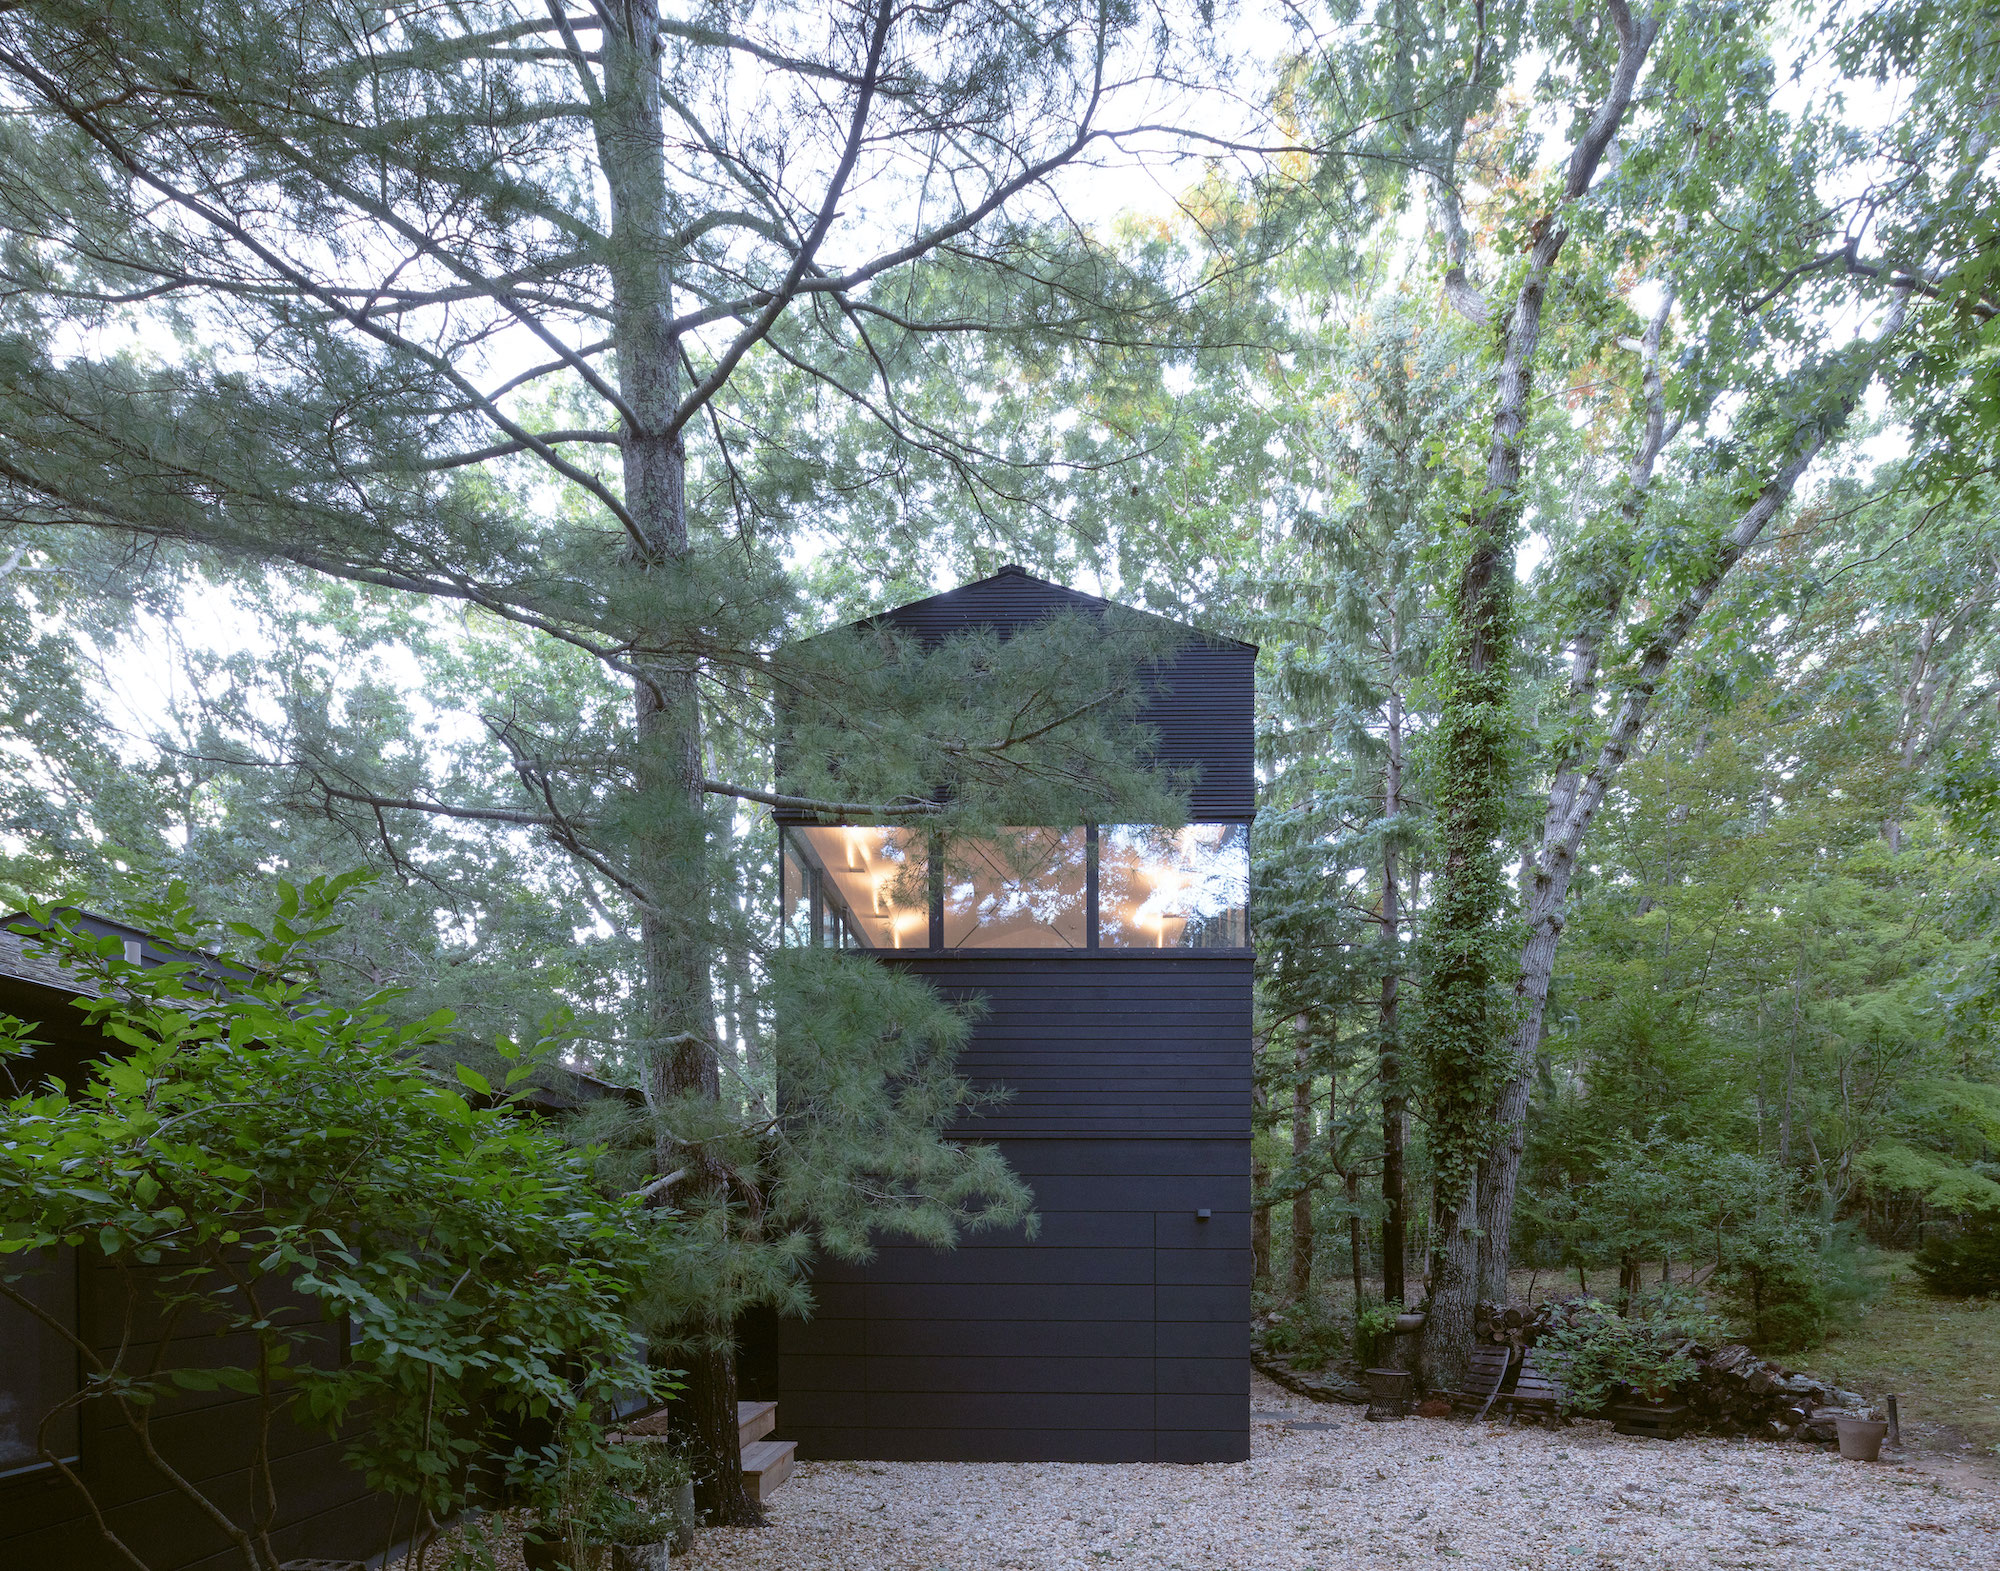
Some buildings announce themselves with a trumpet. Others simply appear between the trees, quietly confident, like the best-dressed guest at a summer dinner who never needs to mention the shoes. The garage and art studio in East Hampton designed by Worrell Yeung belongs to the second group. Officially known as Springs Artist Studio, the compact two-story addition sits in the Springs neighborhood of East Hampton, New York, where the landscape is wooded, the art history is serious, and zoning rules are not exactly in a joking mood.
Designed by the New York architecture studio Worrell Yeung, the project transforms a practical request into something much richer: a single-car garage below, a painting studio above, and a glazed connector that links the new volume to an existing one-story house. In only about 800 square feet, the building manages to feel like a retreat, a workstation, a viewing platform, an exhibition room, and a small architectural magic trick. That is not bad for a structure that also has to park a car.
What makes this East Hampton garage and art studio especially compelling is not just its crisp black exterior or panoramic ribbon windows. It is the way the project balances art-making with environmental restraint. Worrell Yeung inserted the building within a sensitive wooded property without removing existing trees, using the smallest feasible footprint and allowing the structure to rise into the canopy. The result is a modern artist studio that seems less like an object dropped onto the site and more like something the woods politely agreed to host.
Worrell Yeung and the Art of Quiet Architecture
Worrell Yeung, founded by Max Worrell and Jejon Yeung, is known for precise, thoughtful architecture that often favors clarity over spectacle. Their work tends to avoid the “look at me” gymnastics of trendy design. Instead, the studio seems more interested in proportion, material honesty, adaptability, and the emotional quality of space. That approach is particularly effective in Springs Artist Studio, where the architecture is not trying to outshine the art, the trees, or the light.
The project was designed for a painter and creative director, along with a florist, both of whom have a strong collection of art and objects. That client profile matters. A generic garage could have solved the storage problem. A generic studio could have offered a workroom. But this building needed to accommodate daily creative practice, display, domestic connection, and a sense of retreat. It had to be useful without being dull, elegant without being precious, and private without feeling cut off from the landscape.
In less careful hands, the brief could have produced a miniature art bunker with a parking spot. Worrell Yeung instead created a compact vertical composition: garage and exhibition space on the ground floor, studio above, nature all around. The design is simple enough to understand at a glance, yet refined enough that the longer one looks, the more details begin to speak.
The Setting: Springs, East Hampton, and a Deep Artistic Lineage
Springs is not just a scenic hamlet north of East Hampton. It is part of one of America’s most storied art landscapes. Jackson Pollock and Lee Krasner lived and worked in the area, and artists such as Willem de Kooning, Helen Frankenthaler, Robert Motherwell, and Jane Freilicher are associated with the broader East End creative world. In other words, building an art studio here is not like putting a treadmill in a basement. The site comes with ghosts, standards, and a long memory.
That history gives Springs Artist Studio an added layer of meaning. The building does not imitate an old barn, nor does it dress itself in nostalgic Hamptons shingles and pretend to have been there since the invention of iced tea. Instead, it responds to the tradition of the artist retreat in a contemporary language. It honors the local creative lineage through use, atmosphere, and sensitivity rather than costume.
The project also acknowledges a practical truth about artists’ spaces: the best ones are not always grand. They are often slightly removed, well-lit, flexible, and tuned to routine. A good studio gives the artist enough separation from domestic life to think clearly, but not so much distance that making work becomes a formal expedition requiring boots, snacks, and a motivational speech.
A Compact Building With a Smart Program
The new structure measures roughly 13 and a half by 30 feet, a tight footprint that responds directly to the constrained site. On the ground level, the single-car garage doubles as an exhibition space. That dual function is more than a clever real estate trick. It turns a typically utilitarian room into a flexible zone that can shift between storage, display, gathering, and practical use.
Above the garage, the painting studio occupies the second floor. This elevated position is essential to the project’s character. Instead of placing the artist at ground level, surrounded by trunks and shadows, Worrell Yeung lifts the workspace into the trees. The studio becomes a perch, with a continuous band of glazing that frames the surrounding canopy and offers glimpses toward Hog Creek. The effect is expansive and intimate at the same time, which is a difficult combination to achieve unless one is either a very good architect or a cat sitting in a sunny window.
The Garage as Exhibition Space
The idea of a garage that doubles as an exhibition space may sound unusual, but it makes perfect sense here. Art collections do not always want to behave like polite framed rectangles in a living room. They need room to breathe, rotate, lean, gather, and occasionally surprise someone walking in with groceries. By giving the garage a second identity, Worrell Yeung allows the ground floor to participate in the life of the clients’ collection.
This flexibility also reflects a broader trend in residential architecture: spaces are no longer expected to do only one thing. A room can be storage on Monday, a display area on Friday, and a quiet staging zone for creative chaos on Sunday. In this project, the garage is not demoted to architectural background noise. It becomes part of the creative ecosystem.
The Studio as a Treehouse for Serious Work
The upstairs painting studio is the emotional core of the project. Its white walls and vaulted ceiling help reflect indirect light, creating a bright but controlled atmosphere for making art. The continuous ribbon window provides a near-panoramic connection to the landscape, while the high position offers privacy from the road and the neighboring world.
Natural light is one of the most important ingredients in an art studio, but too much direct glare can be as annoying as a neighbor discovering leaf blowers at 7 a.m. Worrell Yeung’s solution uses height, orientation, and diffuse reflection to create a space that feels luminous without becoming harsh. The studio is visually open, yet protected by the surrounding foliage. It looks outward, but it does not feel exposed.
Material Strategy: Black-Stained Wood, Plywood, Glass, and Restraint
The exterior of Springs Artist Studio is clad in horizontal black-stained wood boards of graduating widths. This dark skin helps the building recede into the wooded site, especially when viewed through branches and shadows. Rather than competing with the greens, browns, and silvery light of the East Hampton landscape, the black cladding acts almost like a shadow made permanent.
The ribbon of glass around the second level interrupts the dark facade and gives the roof a floating quality. From outside, the upper band of glazing lightens the volume. From inside, it transforms the studio into a lookout. The building’s visual identity comes from this contrast: grounded black base, glowing horizontal cut, hovering roof plane.
Inside, plywood plays a central role. The foyer and stair area use plywood in a way that feels warm, functional, and unfussy. Plywood can be a humble material, but in precise architecture it becomes surprisingly elegant. Here, it supports the studio’s working character. This is not a place where every surface looks terrified of fingerprints. It is designed for use, and that is part of its charm.
The Glazed Connector: A Small Moment With Big Impact
The addition connects to the existing home through a fully glazed passage. This connector does more than keep people dry while moving between buildings. It creates a psychological transition between domestic life and creative work. One moment you are in the house; the next, you pass through glass, trees, light, and reflection; then you arrive at the studio.
That transition matters. For many creative people, the hardest part of working from home is not the work itself. It is the lack of threshold. The laundry speaks. The emails multiply. The refrigerator performs its daily opera. By separating the studio while keeping it physically connected, Worrell Yeung gives the artist a gentle ritual of arrival. It is close enough for convenience, but distinct enough for focus.
Environmental Sensitivity Without Design Drama
One of the most admirable aspects of the project is its environmental restraint. The site is described as sensitive, and the building was placed to minimize landscape impact. No existing trees were removed, and the structure was designed with the smallest possible footprint. That restraint is not decorative; it is fundamental to the project’s success.
In many luxury residential areas, “respecting nature” can become a marketing phrase, sometimes followed by a house the size of a boutique hotel. Springs Artist Studio takes a more disciplined route. It works within constraints. It accepts the tight site. It rises upward rather than spreading outward. It lets the trees remain the main event.
This is also why the project feels so calm. The architecture does not attempt to dominate the landscape. It edits itself. It understands that on a wooded East Hampton property, the best view may not be a dramatic ocean panorama but the layered privacy of trunks, leaves, birds, and filtered light.
Why the Project Works So Well
Springs Artist Studio works because every major design decision supports more than one purpose. The small footprint protects the site and gives the building a vertical elegance. The black exterior camouflages the volume while sharpening its silhouette. The garage provides parking, display, and flexible use. The studio offers light, views, privacy, and psychological distance. The glazed connector joins the addition to the house while preserving a sense of retreat.
That is efficient architecture in the best sense. Not cheap, not cramped, not merely minimal, but intelligently concentrated. The building does a lot without looking busy. It carries several identities without becoming confused. In a world where some homes need three mudrooms to misplace one pair of keys, this compact structure feels refreshingly disciplined.
Design Lessons From the East Hampton Garage and Art Studio
Homeowners, artists, and design lovers can learn several useful lessons from Worrell Yeung’s approach. First, small buildings can have big presence when the proportions are right. Square footage is not the same as spatial quality. An 800-square-foot building with excellent light, strong views, and a clear plan can feel more generous than a much larger space filled with awkward corners and decorative anxiety.
Second, hybrid rooms are powerful when they are designed intentionally. A garage that doubles as an exhibition area works because it is not treated as an afterthought. The same idea can apply to a backyard studio, a guest room, a workshop, or a home office. The secret is to design for the most demanding use, not the easiest one.
Third, connection and separation should be balanced. The glazed connector is a small architectural move, but it solves a big lifestyle problem. Creative work often needs proximity and distance at the same time. The studio is near the house, but it feels like a destination. That is a valuable model for anyone designing a home workspace.
Experiences and Reflections: Living With a Garage-Art Studio Concept
Imagine beginning a morning in a house tucked among East Hampton trees. The kitchen is awake, the coffee is negotiating with your bloodstream, and somewhere in the distance a bird is giving a speech no one asked for but everyone accepts. Instead of commuting to a separate studio, the artist steps through a glazed connector and enters a different mental weather. That short walk becomes a reset button.
This is one of the most meaningful experiences a project like Springs Artist Studio can offer: the feeling of leaving home without truly leaving home. For creative people, the ability to cross a threshold matters. A studio needs to say, “Now we work.” A house often says, “Now we answer a text, fold a towel, and wonder why there are three different chargers on the table.” The architecture helps draw a boundary.
The garage level adds another layer of lived experience. On a normal day, it can serve a practical role. On a more social day, it becomes a display zone for paintings, objects, or works in progress. That flexibility encourages a more relaxed relationship with art. Instead of treating artwork as something that must always be formally installed, the space allows it to move through stages: stored, studied, shown, reconsidered, and perhaps moved upstairs for more work.
The upstairs studio would likely change throughout the day. Morning light filtering through the canopy may feel soft and cool. Midday could bring a brighter wash across the white walls and vaulted ceiling. Late afternoon might turn the ribbon windows into a moving film of branches, shadows, and sky. That kind of light is not just beautiful; it becomes part of the working rhythm. Artists often respond to time, weather, and atmosphere even when the subject of the work is abstract.
There is also a useful lesson in the project’s modesty. Many dream studios begin as fantasies of enormous rooms, heroic skylights, and storage systems that could organize the entire history of civilization. But real creative work often benefits from limits. A compact studio encourages decisions. It asks what truly needs to be in the room. It discourages the slow creep of unused materials, mystery boxes, and objects kept only because they “might become something someday,” which is how many studios accidentally become museums of hesitation.
For homeowners considering a similar garage and art studio design, the East Hampton project suggests that the best experience comes from designing the daily sequence, not just the final image. Where do you enter? What do you see first? Is there a sink for brushes? Can messy work happen without invading the living room? Can finished work be viewed properly? Does the space feel good on a rainy Tuesday, not only in golden-hour photography?
That last question may be the most important. Worrell Yeung’s Springs Artist Studio photographs beautifully, but its deeper success is experiential. It creates privacy without isolation, simplicity without coldness, and practicality without surrendering beauty. The building understands that creativity is not always dramatic. Sometimes it is quiet, repetitive, and deeply ordinary. Sometimes the most inspiring room is simply the one that lets you begin.
Conclusion
A Garage and Art Studio in East Hampton Designed by Worrell Yeung is more than a polished architectural case study. It is a persuasive argument for small, sensitive, purpose-driven design. Springs Artist Studio shows how a compact addition can support art, protect landscape, improve daily life, and enrich an existing home without overwhelming it.
By combining a garage, exhibition space, powder room, glazed connector, and elevated painting studio, Worrell Yeung created a building that is practical and poetic at once. It belongs to the East Hampton tradition of artist spaces, yet it speaks in a contemporary voice. It is restrained, but not timid. Minimal, but not empty. Useful, but not merely utilitarian.
In the end, the project’s greatest achievement may be its balance. It lets the artist work among the trees, lets the landscape remain intact, and lets the architecture do what good architecture should do: make life feel more focused, more beautiful, and just a little easier to begin again tomorrow.