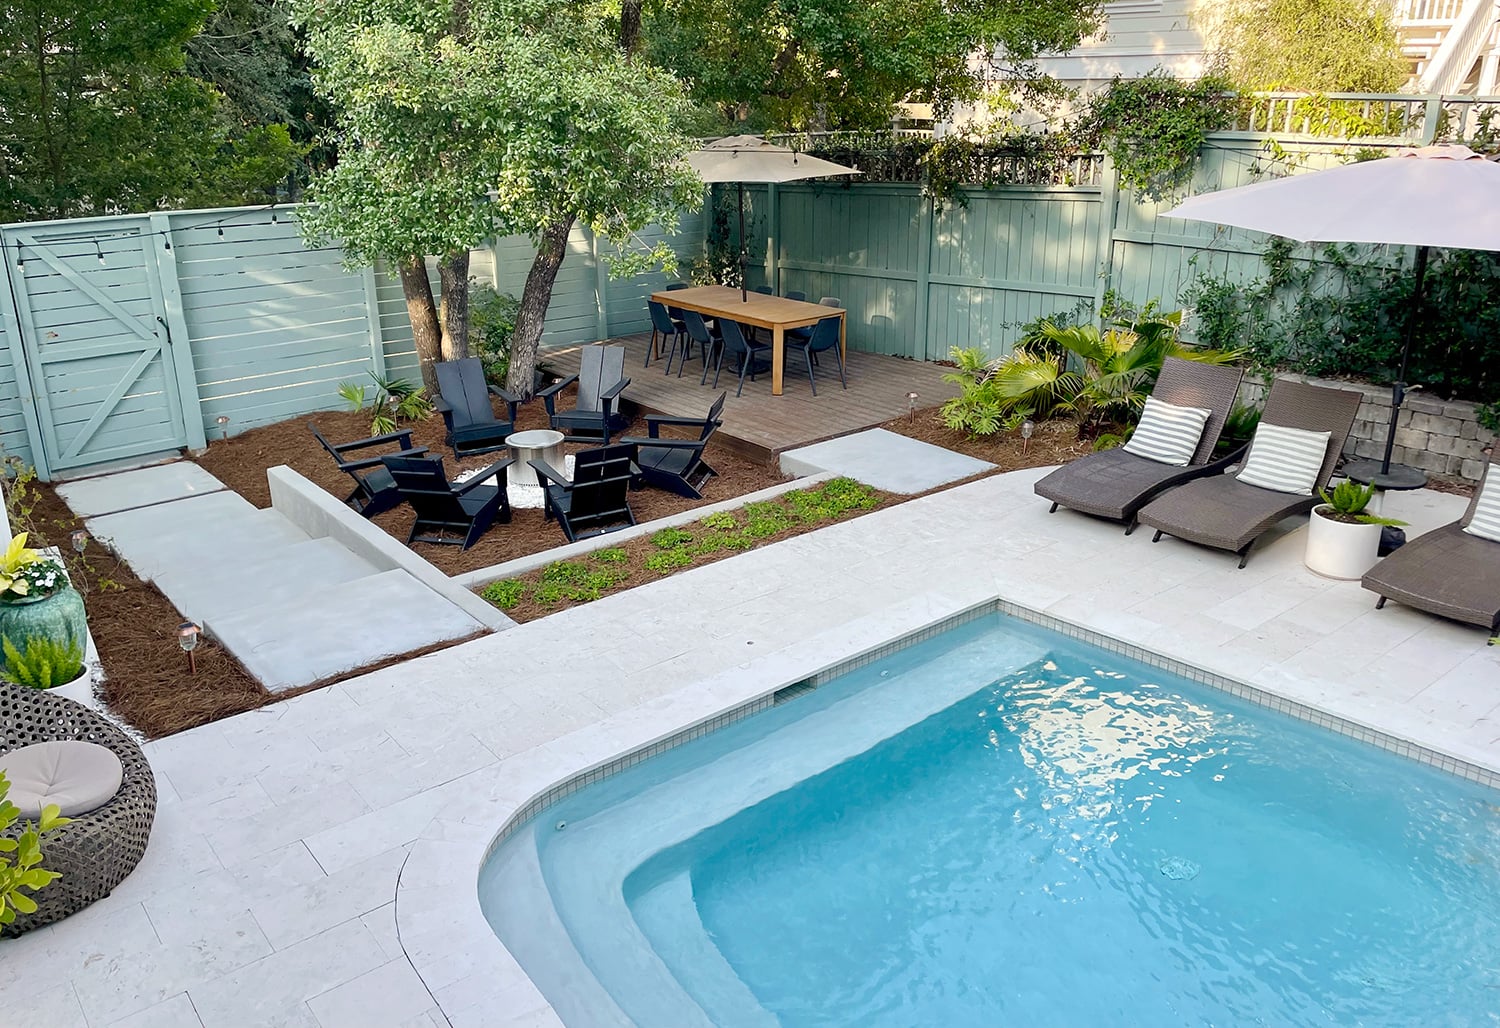
A small or awkward yard can feel like a closet where somebody stored a lawn mower, three random shrubs, and every outdoor idea that never quite happened. Ours had square footage, technically, but much of it was stranded behind poor circulation, soggy corners, overgrown edges, and a layout that treated the yard as scenery instead of living space.
The goal was not to perform a real-estate miracle or quietly relocate the property line at midnight. It was to make the existing land work twice as hard. By reclaiming overlooked areas, defining outdoor rooms, improving drainage, and giving every zone a purpose, we effectively doubled both the usable size and everyday function of the yard.
The Real Goal: Make Every Square Foot Earn Its Keep
When homeowners say they want a bigger yard, they often mean they want more room to dine, garden, relax, entertain, play, or store equipment. Physical acreage is only part of that equation. A poorly planned half-acre can feel less useful than a compact backyard with clear paths and well-proportioned activity zones.
We stopped viewing the yard as one leftover space and treated it as connected outdoor rooms. The sunny area near the house became the dining zone. A quiet rear corner became a lounge. The side yard turned into a practical passage with storage and planting. Once every area had a job, the landscape began functioning like an extension of the home.
Start With a Yard Audit Before Moving Dirt
Map the Site
Mark property boundaries, doors, windows, downspouts, utilities, mature trees, grade changes, fences, gates, and existing paving. Measure narrow passages and note where doors swing. A lovely design becomes less lovely when the new dining table blocks the back door.
Before digging for trees, posts, irrigation, lighting, or garden beds, arrange for buried utilities to be located. Review local rules covering permits, setbacks, fences, drainage, and fire features as well. The least exciting part of landscape planning is often the part that prevents the most exciting repair bill.
Observe Sun, Wind, and Water
Watch the yard in morning, midday, and evening. A breakfast patio may feel pleasant at 8 a.m. and resemble a toaster oven by late afternoon. Notice reflected heat, prevailing wind, deep shade, and cold pockets.
After rain, identify puddles, erosion, runoff paths, and downspout discharge. Drainage should influence where patios, beds, storage, and play areas go. It is easier to design around water than to argue with it after the pavers are installed.
Write a Frustration List
Alongside the wish list, record what currently fails. Where does mud enter the house? Which corner is never used? What looks cluttered? What requires excessive mowing or watering? Each frustration suggests a design move: a path, drainage fix, storage area, shade structure, privacy screen, or more inviting destination.
Reclaim the Forgotten Zones
Make the Side Yard Productive
Side yards are often treated as outdoor hallways with all the atmosphere of an airport service corridor. Even a narrow strip, however, can hold a gravel path, wall-mounted tool storage, bicycle parking, vertical herbs, a potting bench, or screening for bins and mechanical equipment.
We created a durable route and moved storage against the least visible wall. That removed clutter from the central yard while making the side passage useful. One change improved two spaces at once.
Give Awkward Corners a Reason to Visit
A neglected corner may need only a clear purpose: a two-chair coffee spot, a bench beneath a tree, a compact shed, a trellis, or a small pollinator bed. Match the feature to the available space. A tiny corner feels generous with two chairs and cramped with a six-person dining set.
Gentle slopes can also create depth, direct water, or separate zones. Steep or unstable grades, retaining structures, and changes that may redirect runoff should be evaluated professionally. Gravity remains unimpressed by optimistic do-it-yourself engineering.
Create Outdoor Rooms That Connect Naturally
Put Frequent Activities Close to the House
Dining, grilling, and everyday seating usually work best near the kitchen or main back door. Short routes matter when carrying dishes or a tray containing six drinks and one dangerously ambitious bowl of salsa. Quieter uses, such as a hammock, reading bench, or lounge, can sit farther away if the path is obvious and safely lit.
Design Circulation Before Decoration
Paths are the grammar of a landscape. They tell people where to go and how spaces relate. Connect each major zone to the house and to one another, leaving room to move around furniture without stepping into planting beds. Avoid routes that stop suddenly, squeeze around obstacles, or send every guest through the grilling area.
Repeat a Small Material Palette
Several activity zones can still look cohesive. Repeat gravel, wood tones, pavers, edging, or plant forms across the yard. Unity does not require everything to match; it gives the eye familiar elements to follow so the landscape feels deliberate rather than assembled during four unrelated sales.
Choose Hardscape That Supports the Landscape
Patios, decks, gravel, and stepping stones improve all-weather use, but they also affect drainage, heat, maintenance, and cost. Consider how a surface feels underfoot, whether chairs sit steadily, and how it behaves in rain or freezing conditions.
Size a patio for furniture plus circulation. Mark the proposed outline, set out representative chairs, and walk around them before construction. Where site conditions permit, permeable gravel or paving can allow more rainwater to soak into the ground. The aim is useful structure, not an outdoor parking lot with decorative pillows.
Add Privacy Without Building a Fortress
Privacy often determines whether a yard feels comfortable. Instead of enclosing every boundary with one tall barrier, combine fencing, small trees, shrubs, ornamental grasses, trellises, and strategic seating orientation. Screen neighboring windows and high-use areas while preserving open views that add depth.
Plan for mature plant size. The charming nursery shrub may eventually become a green minivan. Proper spacing protects paths, utilities, windows, and the homeowner from a future career in nonstop pruning.
Use Water-Smart Planting to Reduce Work
Keep Lawn Where It Has a Purpose
Lawn is useful for play, pets, gatherings, and visual breathing room. It contributes less in narrow strips, steep slopes, and corners nobody enters. We removed turf only where it had no clear job, replacing it with paths, beds, and a compact garden. The remaining lawn became easier to mow and more intentional.
Match Plants to the Site
Select plants for the real light, soil, moisture, and climate of each location. Group species with similar water needs so irrigation can be applied efficiently. Regionally appropriate native plants can support local wildlife and often need less supplemental care after establishment.
Use a mix of trees, shrubs, perennials, grasses, and groundcovers to create structure across the seasons. Leave enough room for mature growth instead of filling every gap during installation.
Manage Rain Where It Falls
Mulch protects soil, limits moisture loss, and discourages weeds. Properly designed rain gardens, shallow planted depressions, downspout redirection, and permeable surfaces may help slow runoff. Water must still move away from foundations and should never be redirected onto neighboring property. Soil, overflow routes, setbacks, and utilities all matter.
Plan Shade, Lighting, Power, and Storage Early
Shade may determine whether an outdoor room is used for ten minutes or an entire afternoon. Existing trees, umbrellas, pergolas, vines, and correctly placed new trees can improve comfort. Deciduous trees may shade patios and windows in summer while allowing more winter sun after their leaves fall.
Use lighting in layers: low-level path lights for movement, task lighting near steps and cooking, and subtle ambient light around seating. More fixtures do not automatically produce a better yard; sometimes they produce a yard visible from orbit.
Install electrical conduit, irrigation sleeves, drainage, and low-voltage cable before finishing patios and beds. Plan storage near the activities it serves. Fire features require local-rule compliance, a stable noncombustible base, safe clearance, close supervision, and complete extinguishment after use.
Phase the Work Without Losing the Plan
A full yard renovation does not need to happen at once, but every phase should follow one master plan.
- First: address drainage, grading, access, utility conflicts, and major removals.
- Second: build paths, patios, retaining elements, fences, and irrigation infrastructure.
- Third: install trees, screening, shrubs, and major planting beds.
- Finally: add furniture, lighting, containers, and decorative details.
This order protects expensive work from being torn up later and lets the household learn how each new area is actually used.
Avoid the Mistakes That Shrink a Yard
Scattering features wherever open ground happens to exist can fragment the property. Oversized patios eliminate softness, undersized patios restrict movement, and plants placed too close to paths quickly create bottlenecks.
Maintenance is another design material. Every hedge needs trimming, every surface needs care, and every bed creates recurring work. A successful yard must fit the owner’s real time, budget, and enthusiasm for Saturday morning chores.
What We Learned From Doubling the Size and Function of Our Yard
The biggest surprise was that the yard did not need one giant transformation to feel larger. It needed a series of smaller corrections that removed friction. Before the project, we crossed damp grass to reach the back corner, moved chairs whenever we mowed, and looked at tools that never seemed to return to the same place. None of those problems was dramatic, but together they made the yard feel inconvenient.
The first improvement was circulation. Once a clear path connected the back door, dining area, side gate, garden, and lounge, the property immediately felt more organized. We stopped thinking of the rear corner as “way back there” because it became part of a natural walking loop. Guests moved through the yard without asking where to step, and routine tasks became faster.
The second lesson involved scale. Our original patio idea was too small because we had measured the table but not the people using it. After outlining the area and setting out chairs, we realized the design needed more breathing room. Expanding the patio slightly made the dining zone comfortable, while keeping its shape simple prevented it from swallowing the garden.
We also learned that privacy works best when it is targeted. Instead of planting a continuous wall, we screened the views that made us feel exposed and preserved the views that gave the yard depth. A small tree, layered shrubs, and a trellis did more for comfort than a massive barrier would have done. The space felt protected but not boxed in.
Reclaiming the side yard produced the most practical gain. Storage moved out of the central yard, the trash and recycling area became less visible, and a narrow path created dependable access in wet weather. It was not the glamorous part of the project, yet it solved several daily annoyances. The upgrades with the greatest impact were often the ones that made ordinary use easier.
Planting took patience. We resisted filling every gap on day one and left room for shrubs and perennials to mature. The early beds looked slightly sparse, but they became easier to maintain and more balanced. We also concentrated plants needing regular irrigation near active areas and used tougher, climate-appropriate plants farther out. That simplified watering and reduced emergency hose missions during hot weather.
The project changed how we used the house as well as the yard. Meals moved outside more often. The lounge became a place for coffee, reading, and end-of-day conversations. The garden gave us a reason to walk the whole property. Even the view from indoors improved because windows now framed distinct scenes instead of a vague rectangle of grass.
Most importantly, we stopped treating the yard as a finished picture and began treating it as living space. Furniture can move, plants will grow, and household needs will change. A successful landscape provides enough structure to feel coherent and enough flexibility to adapt. That is how we doubled the yard without gaining a square foot: we made forgotten parts reachable, active parts comfortable, and the entire property useful from one boundary to the other.
Conclusion
Doubling yard size and function is usually an exercise in smarter design, not land acquisition. Audit the site, solve drainage and circulation first, reclaim awkward zones, and organize the property around real activities. Add appropriately sized hardscape, targeted privacy, climate-suited planting, useful shade, and convenient storage.
The best backyard makeover is not the one with the longest shopping list. It is the one that makes daily life easier and turns previously ignored ground into a place people genuinely want to use.