A historic Georgian house can be wonderfully elegant, but elegance alone does not pack school lunches, hide a mountain of toys, or prevent wet coats from colonizing the hallway. In South London, Fraher & Findlay faced exactly this challenge: transform a protected period property into a practical home for a creative young family without stripping away the architecture that made it special.
The result, known as the Artists’ House, is not a restoration frozen in amber. It is a thoughtful historical reinterpretation in which Georgian proportions, contemporary furniture, custom storage, expressive color, and child-friendly planning coexist. The house respects its past, but it does not require its owners to live like it is 1820. Thankfully, nobody has to cook dinner over coal in the basement.
A Georgian Home With an Unusually Curved Challenge
Georgian architecture is typically associated with order, symmetry, classical proportion, tall sash windows, restrained ornament, and carefully balanced rooms. London townhouses from the period were often arranged over several levels, with the grandest reception rooms occupying the floors with the tallest ceilings and the best natural light. Kitchens and service spaces, meanwhile, were traditionally placed below stairs.
This particular property complicates that familiar formula because it stands at the end of a historic crescent. Its exterior follows the curve of the larger composition, producing interior rooms that are not perfectly rectangular. Walls bend. Corners refuse to behave. Standard cabinetry would have fitted with all the grace of a refrigerator pushed into a bay window.
Fraher & Findlay responded by treating the curve as a design generator rather than an inconvenience. Bespoke joinery, carefully positioned furniture, tailored thresholds, and built-in storage make the irregular geometry feel intentional. The architects did not attempt to disguise the building’s shape. They allowed the house to remain visibly, proudly eccentric.
That approach is central to successful historic renovation. The most convincing projects do not force old buildings to imitate new ones. Instead, they study what is distinctive about the existing structure and design contemporary interventions around it. In this home, the curve becomes part of the experience, guiding movement and making each room feel specific rather than generic.
The Kitchen Move That Changed the House
The most consequential decision was also the most difficult to secure: moving the kitchen out of the basement and onto the parlor floor. Because the building is historically listed, major alterations required formal approval. The initial application was rejected, but the design team presented a stronger case and ultimately obtained consent.
On paper, relocating a kitchen may sound like a technical adjustment involving plumbing, cabinetry, and many conversations about where to put the dishwasher. In practice, it completely changed the family’s relationship with the house.
The parlor floor has better views, taller proportions, and more daylight than the basement. By placing cooking, dining, and everyday gathering there, Fraher & Findlay aligned the home’s most active spaces with its strongest architectural qualities. The family no longer has to retreat downstairs whenever somebody wants toast.
From Formal Reception Rooms to Everyday Family Life
Historically, Georgian reception rooms were organized around social hierarchy and display. Modern family life is less interested in maintaining a ceremonial front parlor that nobody may enter without written permission. The revised layout retains the gracious character of the main floor while giving it a more useful purpose.
The custom kitchen opens to the dining area and sits near the living space, creating an interconnected zone for meals, conversation, homework, music, and entertaining. It is open enough to feel sociable but not so visually flattened that the entire floor becomes one enormous room containing a sofa, an oven, and the vague anxiety of nowhere to hide.
Contemporary renovations of older homes often succeed when they improve circulation and family interaction without erasing every historic division. Similar projects demonstrate that modern kitchens, carefully positioned openings, and strategic lighting can update period houses while allowing their original proportions and character to remain legible.
Preservation Without Turning the Home Into a Museum
Historic preservation is sometimes misunderstood as an instruction to touch nothing, change nothing, and apologize to the cornice before hanging a picture. In reality, rehabilitation is about balancing continued use with the protection of significant materials, spaces, and architectural relationships.
Widely accepted preservation guidance supports compatible alterations when they avoid destroying character-defining features and allow a historic property to remain useful. That distinction matters. A building that cannot adapt may become increasingly difficult to maintain, while a carefully updated building can continue serving families for generations.
Fraher & Findlay’s design does not mimic Georgian decoration in every new element. The new work is contemporary, but it is controlled. Glass doors, modern lighting, simple cabinetry, colorful tiles, and midcentury furniture sit within the older shell without pretending to be original.
This honesty creates a more convincing visual conversation. The home’s history remains readable, while each new intervention belongs to the present. There are no fake antique cupboards theatrically distressed to suggest they survived the Napoleonic Wars. Instead, high-quality contemporary joinery quietly does its job.
A Room-by-Room Study in Modern Family Design
The Entrance Hall: A First Impression With Personality
The entrance introduces the project’s mix of old and new immediately. A traditional round table establishes a sense of formality, while a vivid orange coat rack adds humor and energy. The message is clear: this is a historically important house, but children, color, and actual daily life are welcome.
A glazed internal door set helps natural light move between the front reception area and the rear living room. It also allows the family to divide the spaces when necessary. That flexibility is especially valuable in a busy household. Doors can be opened for parties or closed when someone needs quiet, privacy, or five uninterrupted minutes away from a toy trumpet.
The Living Room: Designed Around Art, Music, and Furniture
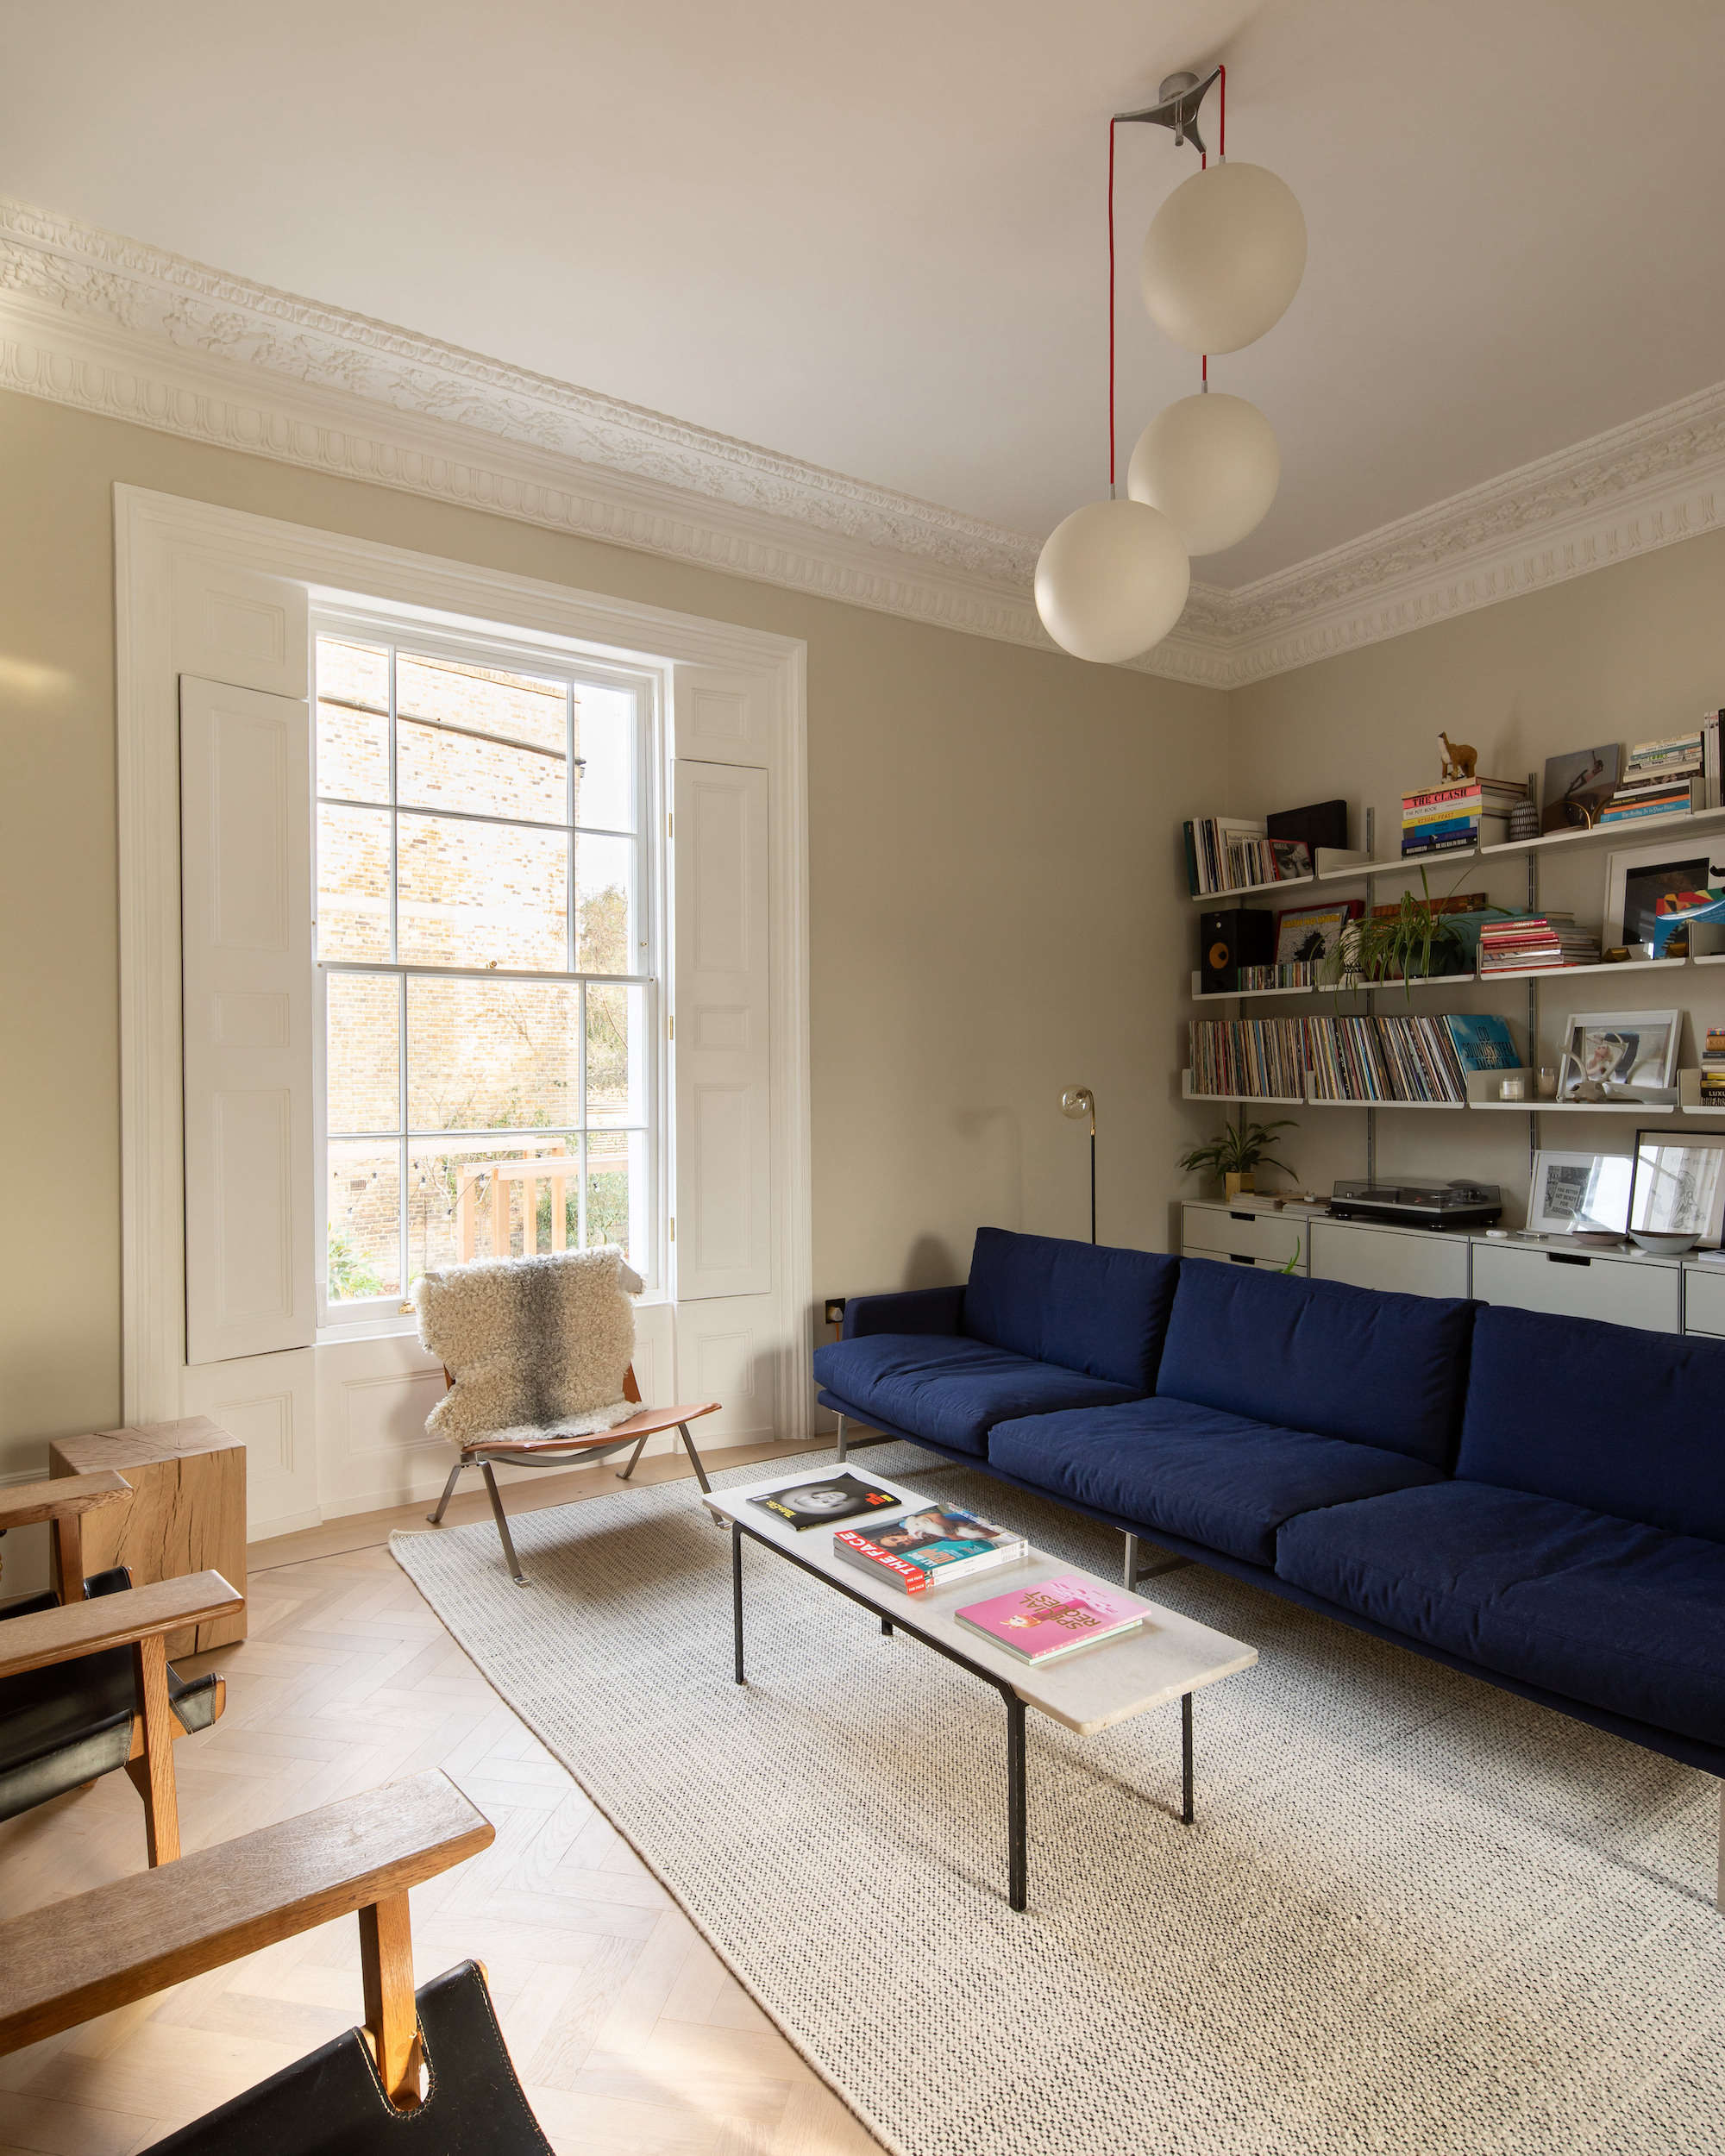
The homeowners work in creative fields and brought an established collection of art, records, and furniture to the project. Rather than treating those belongings as decorative accessories to be selected after construction, the design team considered them from the beginning.
Vintage globe pendants, wall-mounted shelving, records, artwork, and Børge Mogensen Spanish Chairs introduce warmth and personal history. These pieces also soften the formality of the Georgian backdrop. The room feels collected rather than staged, which is usually the difference between a home with character and a showroom where everyone is afraid to put down a coffee cup.
The Kitchen and Dining Area: Custom Work for a Curved Plan
Shape London fabricated the custom kitchen and built-in elements throughout the house. Bespoke construction was essential because the crescent geometry made standard modules difficult to use. Cabinets had to respond precisely to the walls, circulation routes, ceiling conditions, and storage requirements.
A large hutch conceals pantry goods while contributing the presence of a freestanding furniture piece. Pendant lights define the island and dining table, creating smaller zones within the open arrangement. The kitchen is unmistakably contemporary, yet its cabinetry has enough visual weight and craftsmanship to feel appropriate within a substantial period interior.
Built-ins are particularly useful in older houses because they can turn awkward recesses, sloping ceilings, and leftover corners into purposeful storage. Done well, they reduce visual clutter without requiring the architecture to become perfectly regular.
The Main Bedroom: Quiet Materials and Hidden Storage
Upstairs, the main bedroom balances decorative flooring with restrained cabinetry. Herringbone oak boards bordered in darker wenge give the room a tailored, almost rug-like composition. The pattern feels appropriate to the home’s formality while remaining crisp enough for a contemporary interior.
Built-in wardrobes create a short passage leading to the en suite bathroom. This is a clever spatial move because the storage does more than hold clothes; it shapes circulation and creates a gradual transition between sleeping and bathing areas.
In the bathroom, soft neutral wall color and traditional proportions are paired with a glass-and-steel display cabinet. The contrast prevents the room from becoming a period pastiche. It also demonstrates a useful renovation principle: one well-chosen contemporary object can sharpen a traditional setting more effectively than covering every surface in fashionable finishes.
Children’s Rooms That Do Not Whisper “Be Careful”
The children’s bedrooms occupy the upper floor, where sloping eaves and irregular edges could easily have become storage headaches. Custom cabinets turn those difficult zones into useful space, leaving more of the rooms open for sleeping and play.
Patterned wallpaper and a painted crib create a cheerful atmosphere without abandoning the project’s sophisticated design language. The children’s bathroom goes further with lively geometric tiles. It feels intentionally playful rather than like a smaller, cheaper copy of the adults’ bathroom.
This matters because children experience rooms physically and imaginatively. Low storage, accessible shelves, durable finishes, bold patterns, and flexible floor space can give them greater independence. A well-designed child’s room should support changing activities and ages, not merely look adorable until the first crayon escapes supervision.
The Basement Finds a Better Job
Once the kitchen moved upstairs, the basement was free to support the less photogenic but extremely important machinery of family life. It now contains a mudroom, laundry area, family room, and play space.
The mudroom is painted a deep blue, giving a practical transition area its own identity. Coats, shoes, bags, and outdoor gear can remain downstairs rather than migrating through the formal rooms. Family-focused renovations frequently benefit from placing robust storage near the household’s most heavily used entrance, especially when children are involved.
A curtain separates part of the family room from the play area. This simple device is less expensive and less permanent than constructing another wall, yet it can quickly hide toys or create distinct activity zones. It is a reminder that architectural flexibility does not always require an elaborate sliding partition engineered by a small aerospace company.
The basement’s transformation also preserves a connection with the building’s historical organization. Georgian lower levels were traditionally associated with work, storage, and service functions. The specific activities have changed, but the floor still handles the household’s practical needs. The reinterpretation feels intelligent because it modifies the old hierarchy rather than ignoring it.
Color, Material, and the Art of Controlled Contrast
The interior palette moves between calm architectural backgrounds and concentrated moments of personality. Warm whites allow art and furniture to remain prominent. Deep blue energizes the mudroom. Orange enlivens the entrance. Patterned wallpaper and colorful tile make the children’s areas more playful.
These choices demonstrate that respecting history does not require decorating exclusively in cream, beige, and a third color known as “slightly concerned oatmeal.” Georgian rooms can accommodate modern color because their strong proportions provide visual discipline.
Material contrast is equally important. Oak herringbone flooring, dark borders, painted cabinetry, steel-framed glass, vintage lighting, modern tile, and natural leather contribute different textures. Instead of relying on one period or one design movement, the house gains richness through layering.
Contemporary Georgian interiors often feel most successful when classic architectural order is balanced by personal art, expressive color, and furniture from multiple eras. That combination makes a historic house feel inhabited rather than historically reenacted.
Design Lessons From the Fraher & Findlay Renovation
Start With How the Family Actually Lives
The project’s defining move was not decorative. It was organizational. Moving the kitchen placed everyday family activity in the best part of the house. Before selecting paint or hardware, a renovation plan should ask where people gather, enter, work, play, cook, store belongings, and retreat.
Let Historic Features Lead the Design
The curved plan, tall rooms, fireplaces, and floor hierarchy were not treated as obstacles to overcome. They became parameters that shaped the new design. Working with a building’s strongest qualities often produces a more distinctive result than imposing a fashionable layout upon it.
Use Custom Joinery Strategically
Bespoke cabinetry can be expensive, so it should solve multiple problems at once. In this house, built-ins accommodate curved walls, organize clothing, fill spaces below the eaves, define circulation, conceal pantry goods, and reduce freestanding clutter. That is custom work earning its keep.
Create Both Connection and Separation
Open-plan living is useful, but a family also needs acoustic and visual boundaries. Glazed doors, curtains, floor changes, cabinetry, and lighting zones allow rooms to feel connected without making every activity visible and audible throughout the house.
Design Around Real Possessions
Art, records, inherited furniture, books, toys, and everyday equipment should be included in the plan from the beginning. Designing an immaculate shell and hoping that real life will somehow match it is how people end up storing a stroller behind a sculptural chair worth more than their first car.
The Experience of Living in a Historically Reinterpreted Home
Living in a house like the Artists’ House would feel different from living in either a conventionally restored property or a completely modern home. The experience comes from moving continuously between architectural eras.
In the entrance hall, Georgian scale and proportion create ceremony. A few steps later, the orange coat rack signals informality. The glazed doors allow sunlight to stretch deeper into the plan, so the sequence of rooms feels connected even when individual areas are closed. That combination can make daily arrivals feel special without becoming theatrical.
The curved walls would be noticeable, but not necessarily inconvenient. They would give changing views as a person moves through the rooms. Furniture would never sit in exactly the arrangement expected from a standard rectangular plan, and that slight unpredictability could make familiar spaces feel more dynamic.
The relocated kitchen would probably have the greatest effect on daily life. Parents preparing dinner could remain part of conversations in the dining or living area. Children could draw, read, or attempt suspiciously quiet activities nearby. Guests would naturally gather around the island instead of being separated from the cook in a lower-level service room.
There would also be a psychological benefit to assigning messier activities to the basement. The mudroom, laundry, family room, and play area create a practical buffer beneath the more formal floors. Not every shoe, toy, and sports bag must participate in the visual composition of the parlor. The household can be orderly without demanding that every family member behave like a minimalist monk.
Upstairs, custom storage would make the experience calmer. Wardrobes forming a passage to the bathroom eliminate the need for bulky furniture. Cabinets under the eaves prevent awkward spaces from becoming graveyards for mystery boxes. The architecture provides storage exactly where it is needed, allowing rooms to retain open floor area.
The children’s level would likely feel like a world of its own. Wallpaper, painted furniture, custom cabinets, and bold bathroom tiles create a sense of identity while remaining connected to the larger design. As the children grow, the rooms could evolve through bedding, art, desks, and movable furniture without requiring the architectural framework to be rebuilt.
Another important experience would be the presence of personal objects. Records, art, vintage lights, and collected chairs give the rooms emotional continuity. They prevent the renovation from feeling newly manufactured. In a historic home, that layering is especially powerful: the building has one timeline, the family has another, and the interior allows both to remain visible.
Of course, living in a listed, curved Georgian house may still involve compromises. Bespoke repairs can cost more. Furniture placement requires thought. Contractors cannot treat walls, windows, or moldings casually. Approvals may move at the stately speed of a horse-drawn carriage. Yet those constraints can encourage better decisions. Instead of chasing quick trends, owners are pushed toward durable materials, precise planning, and interventions that justify their presence.
The final experience is therefore not simply one of luxury or historic charm. It is an experience of specificity. Each room exists because of the building’s geometry, the family’s habits, and the objects they value. Nothing feels interchangeable with a hundred other renovations. That may be the project’s greatest achievement.
Conclusion: A Georgian Renovation That Lives in the Present
Fraher & Findlay’s update of the Artists’ House shows that historical reinterpretation is not about choosing between preservation and modern comfort. It is about deciding what deserves protection, what needs to change, and how new work can strengthen the experience of the original architecture.
The Georgian crescent remains recognizable. Its proportions, curved geometry, vertical hierarchy, and formal rooms still shape the home. At the same time, the kitchen now occupies the brightest family floor, the basement manages everyday clutter, the upper rooms support children, and custom joinery turns irregular spaces into practical assets.
Most importantly, the house belongs to its current residents. Their art, music, furniture, colors, and routines are not temporary intrusions into a protected monument. They are the latest chapter in the building’s long domestic history. A successful old house should be able to remember where it came from while making room for breakfast, bath time, birthday parties, laundry, and the occasional Lego-related emergency.