Some homes whisper, “Come in and relax.” Others practically kick open the door wearing jazz hands and say, “Look what I can do with 37 inches of wall space and a storage basket.” That is the charm of a truly tricked-out townhouse. It does not need a ballroom, a grand staircase, or a kitchen island large enough to host Thanksgiving and a marching band. It needs smart choices, gutsy personality, and the ability to make every corner earn its keep.
House Crashing: The Tricked-Out Townhouse is more than a tour of a compact home. It is a master class in small-space design, clever townhouse decorating, and practical storage that does not look like it escaped from a utility closet. Inspired by real-life townhouse makeovers and modern design wisdom, this guide explores how a narrow, builder-basic home can become warm, stylish, functional, and packed with personality.
Townhouses are having a moment for good reason. They offer a practical middle ground between apartment living and detached homes, especially in busy neighborhoods where land is expensive and convenience matters. But the typical townhouse also comes with design puzzles: shared walls, limited natural light, narrow rooms, small kitchens, awkward entries, and open floor plans that can feel more “bowling lane” than “boutique retreat.” The good news? These challenges are exactly where great design gets interesting.
What Makes a Townhouse “Tricked-Out”?
A tricked-out townhouse is not just a home filled with gadgets, glossy finishes, or furniture with suspiciously complicated instructions. It is a home where every design decision solves a problem while adding style. The kitchen stores more than expected. The living room seats actual humans instead of imaginary magazine people. The bathroom has mood. The bedroom feels calm. The walls tell a story. Even the fuse box gets a disguise, because nobody wants “electrical panel chic” as the focal point.
The best townhouses work because they combine three big ideas: space-saving storage, visual openness, and personal character. Remove one of those and the whole thing starts to wobble like a discount bar stool. Storage keeps the home livable. Openness keeps it from feeling cramped. Personality keeps it from becoming a beige box with throw pillows.
The First Big Move: Open the Sightlines
In many townhouses, the main floor is long and narrow, with the kitchen, dining area, and living room arranged like train cars. One of the smartest design moves is to improve the sightline from front to back. When the eye can travel through the space without crashing into bulky furniture, unnecessary walls, or visual clutter, the home instantly feels larger.
That does not mean every wall must come down. Structural walls, plumbing, wiring, and budgets all enjoy interrupting our dreams. But even small changes can create flow. A low-profile sectional can define the living area without blocking the view. A dining table with slim legs can keep the room airy. A counter-height seating area can separate kitchen from dining without building a visual fortress. The goal is not to make the townhouse empty. The goal is to make it breathe.
Use Furniture as Architecture
Open floor plans still need zones. Otherwise, the living room, dining room, and kitchen begin to merge into one confused area called “where did I put my keys?” Furniture can act like soft architecture. An L-shaped sofa can create a living room boundary. A rug can anchor the seating area. Pendant lights can signal the dining zone. A console table can create an entry moment where no official foyer exists.
The trick is to define areas without chopping them apart. In a townhouse, the wrong divider can make the room feel smaller. The right divider, such as a slim bookcase, open shelving, or a strategically placed sofa, gives each space a job while keeping the overall layout connected.
The Kitchen: Small, Mighty, and Slightly Overachieving
The townhouse kitchen often has to perform miracles before breakfast. It may be compact, visible from the main living area, and short on cabinet space. But a small kitchen can become one of the most efficient rooms in the house if it is designed with intention.
Vertical storage is the secret sauce. Wall rails, pot racks, floating shelves, magnetic knife strips, and tall cabinets all use space that might otherwise sit around doing absolutely nothing. A hanging pot rack is not just practical; it can also make the kitchen feel like a hardworking cook’s zone rather than a cramped corner. Open shelving can display attractive dishes, glassware, or cookbooks, while closed cabinets hide the less glamorous stuff, like cereal boxes and that one appliance bought during a very ambitious smoothie era.
Make Every Cabinet Work Harder
A tricked-out kitchen is full of small upgrades that quietly change daily life. Pull-out pantry shelves prevent food from disappearing into the dark cave behind the pasta. Drawer dividers stop utensils from staging a rebellion. Lid organizers, vertical tray slots, under-sink bins, and corner cabinet solutions turn awkward spaces into useful ones. Even the inside of cabinet doors can hold measuring spoons, cleaning supplies, or wrap organizers.
Color also matters. Darker cabinet tones, such as navy, charcoal, or deep green, can add depth and character when balanced with good lighting and lighter surfaces. A bold cabinet color gives a builder-grade kitchen a custom feel without requiring a full renovation. In a small townhouse, that kind of personality goes a long way.
The Dining Area: Proof That Compact Can Still Host
A townhouse dining area does not need to seat sixteen people unless you regularly host medieval banquets. It needs to serve daily meals comfortably and stretch when friends come over. A simple table for four or six can be paired with counter stools, a bench, or stackable chairs for flexible seating. Benches are especially useful because they tuck away neatly and can sometimes hide storage beneath the seat.
Lighting is the easiest way to make a small dining area feel intentional. A pendant or chandelier over the table says, “This is a dining room,” even if the table is three feet from the sofa and five feet from the fridge. Add art, a mirror, or a narrow sideboard, and suddenly the dining nook feels designed instead of squeezed in.
Choose Pieces That Shift Gears
In a compact home, furniture should be willing to moonlight. A dining table can double as a homework station, game table, or work-from-home desk. A sideboard can store dishes, office supplies, candles, and the emergency chocolate stash. Counter stools can handle breakfast, guests, and the occasional “I am supervising dinner but not actually helping” moment.
The Living Room: Big Comfort, Small Footprint
One of the biggest myths in small-space decorating is that small rooms require tiny furniture. Sometimes, a room full of tiny pieces looks more cluttered than one well-scaled anchor piece. A comfortable sectional, for example, can be a brilliant choice in a townhouse living room if it fits the layout and does not block circulation. It offers generous seating, defines the room, and may even provide a sleeping option for guests.
The key is proportion. A sectional with a low back preserves sightlines. Raised legs create visual breathing room. A storage ottoman can replace a traditional coffee table and hide blankets, remotes, games, or whatever mysterious items migrate into living rooms after dark.
Keep the Eye Moving
Mirrors are a classic small-space trick because they bounce light and create a sense of depth. But they are not just for making rooms look bigger. A mirror can also hide something unattractive, reflect a favorite view, brighten a dark corner, or act like artwork. In a townhouse, where windows may be limited to the front and back, reflective surfaces can help pull light deeper into the room.
Artwork should also feel personal. Family photos, travel memories, framed collections, vintage finds, and meaningful objects make a townhouse feel layered and lived-in. A home does not need to look like a furniture showroom. In fact, it should not. Showrooms are nice, but nobody wants to feel like they need permission to sit down.
The Bathroom: Small Room, Big Drama
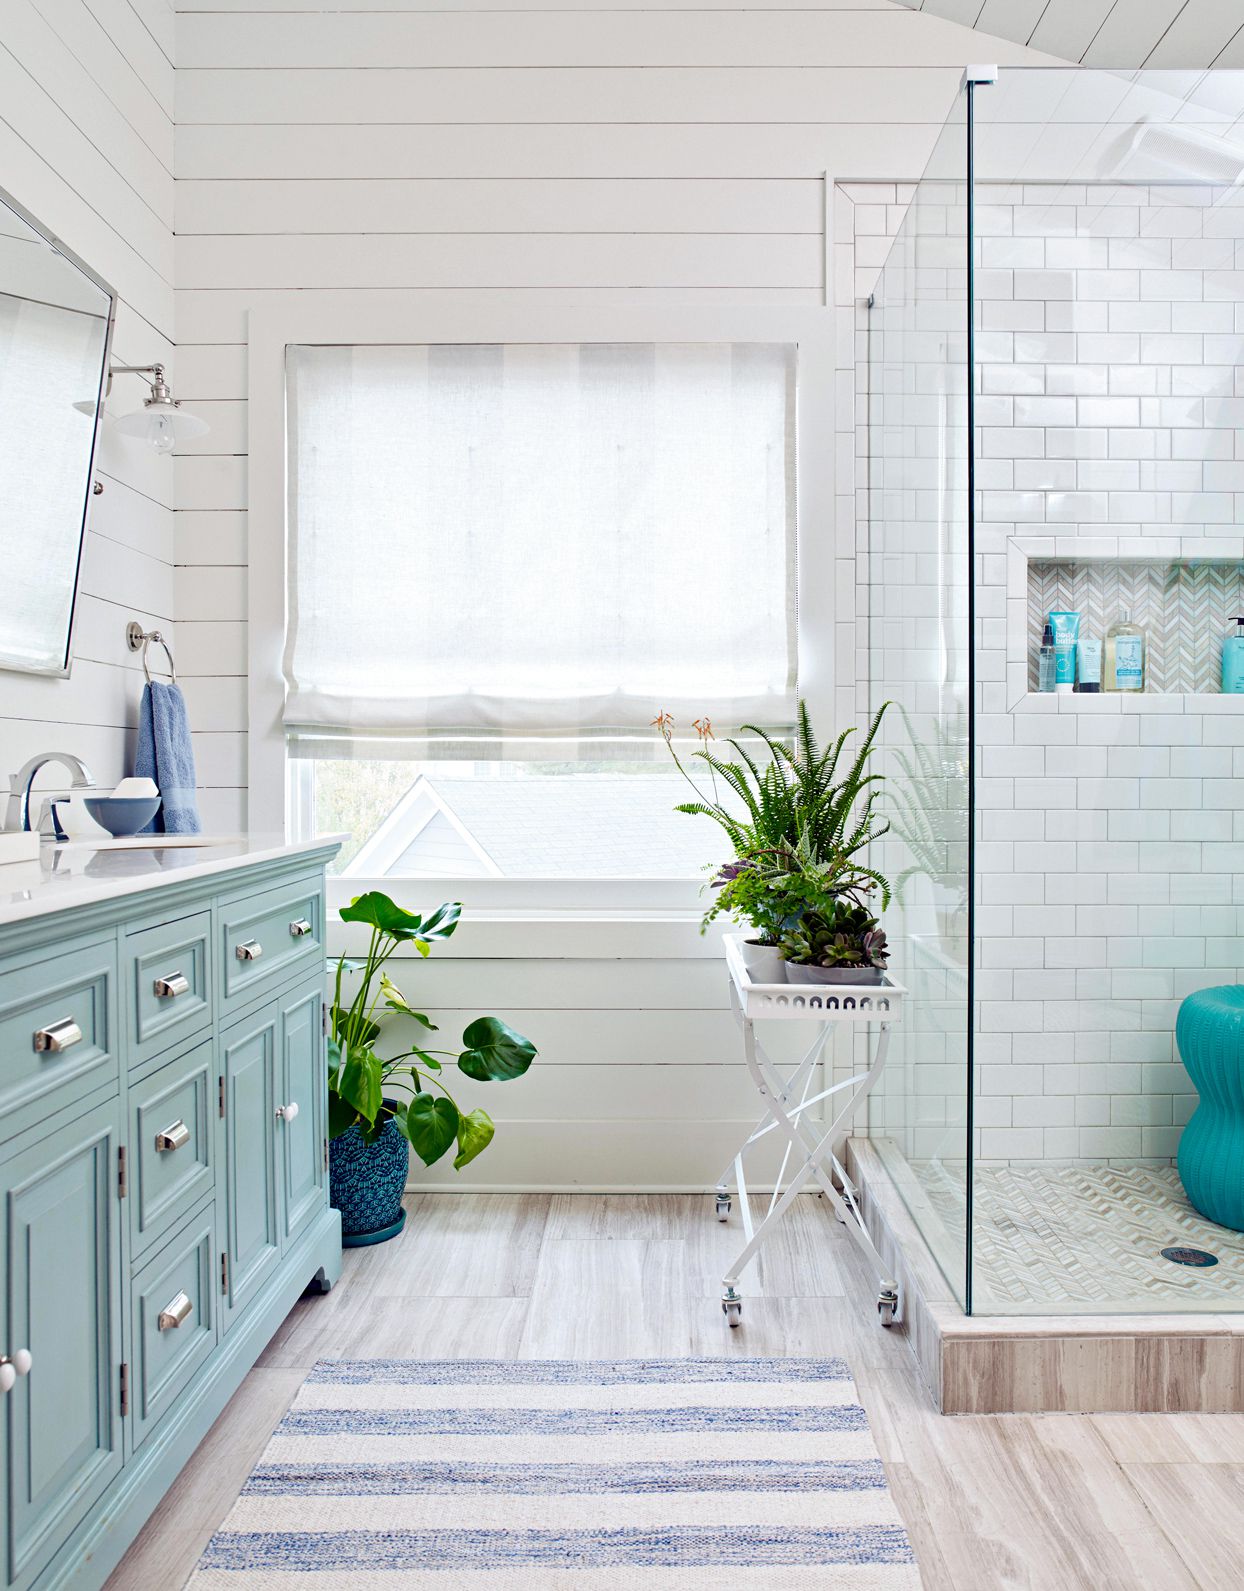
Bathrooms are the perfect place to take a design risk. Because they are small, a bold paint color, patterned wallpaper, dramatic mirror, or unexpected artwork feels exciting rather than overwhelming. A moody navy powder room, for example, can turn a plain builder bathroom into a jewel box. Add crisp white trim, warm lighting, and simple accessories, and suddenly the smallest room in the house has main-character energy.
Storage is still important. Use vertical space above the toilet, narrow shelves beside the vanity, hooks behind the door, and baskets for extra towels. If the bathroom lacks a medicine cabinet, a mirror with hidden storage can be a quiet hero. Small bathrooms do not need more stuff; they need better places for the stuff already there.
Lighting Makes the Mood
One overhead light rarely flatters a bathroom, a person, or the concept of mornings. Layered lighting is better. Sconces near the mirror help with grooming. A ceiling fixture provides general light. A small lamp or warm accent light can soften the space if there is room and proper safety placement. Good lighting makes paint colors richer, mirrors brighter, and the entire room feel more polished.
The Bedroom: Calm After the Cleverness
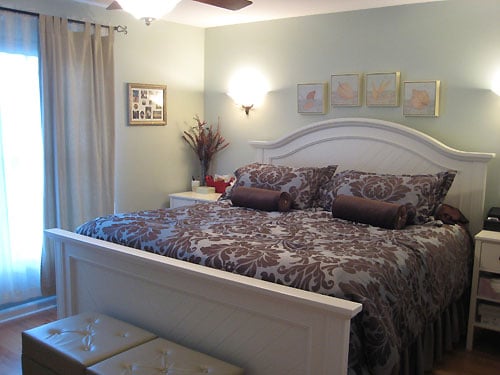
After a main floor full of smart storage and design tricks, the bedroom should feel restful. Soft paint colors, layered bedding, uncluttered surfaces, and balanced lighting can make a compact bedroom feel like a retreat. Pale blue-green, warm white, soft gray, sandy beige, and muted sage are all colors that can create a peaceful mood without draining the room of personality.
Storage beds, under-bed bins, floating nightstands, wall-mounted lamps, and closet organizers can transform a small bedroom. The goal is to avoid letting storage solutions dominate the room visually. When everything has a place, the bedroom can do its real job: convincing your brain to stop acting like a browser with 47 tabs open.
Closets Need Strategy, Not Wishes
A townhouse closet will not magically expand because you stare at it with hope. Use slim matching hangers, double rods, shelf dividers, labeled bins, and vertical shoe storage. Keep seasonal clothing stored elsewhere if possible. The biggest closet upgrade is not always custom cabinetry; sometimes it is simply deciding what deserves the space. Ruthless? Yes. Effective? Also yes.
Color, Texture, and Personality: The Anti-Builder-Basic Formula
Many townhouses begin with similar layouts and finishes, which can make them feel predictable. The cure is not random decorating. It is a consistent design language. Repeating a few colors throughout the home creates cohesion. A navy bathroom can echo navy kitchen cabinets. A blue-green bedroom can connect with pillows in the living room. Warm wood tones can appear in shelving, frames, furniture legs, and baskets.
Texture keeps a compact space from feeling flat. Woven baskets, linen curtains, wood furniture, metal rails, ceramic lamps, soft rugs, and framed art add layers without requiring extra square footage. In a small home, texture is like seasoning. Too little and everything tastes bland. Too much and the room starts yelling.
Smart Storage That Does Not Look Like Storage
The most successful townhouse storage hides in plain sight. A mirror covers an electrical panel. A bench stores shoes. A sofa hides a guest bed. A media cabinet swallows cords, games, and spare cables. Floating shelves display beautiful items while freeing the floor. A kitchen rail holds tools as decoration. Storage becomes part of the design instead of a desperate afterthought.
The best method is to follow the clutter. If shoes pile up by the door, the entry needs shoe storage. If mail lands on the dining table, create a small command center. If kitchen counters disappear under appliances, add vertical or pull-out storage. The mess is not just mess. It is a map.
Budget-Friendly Ideas That Make a Big Difference
A townhouse makeover does not need to start with a contractor and end with a bank account quietly sobbing. Some of the best changes are affordable. Paint a bathroom a dramatic color. Swap cabinet hardware. Add wall rails in the kitchen. Install floating shelves. Replace a basic light fixture. Use matching frames for a photo wall. Add a large mirror across from a window. Choose a rug that defines the living room. Upgrade closet hangers and bins.
These smaller improvements work because they address daily friction. They make the home easier to use and better to look at. That combination is the sweet spot of townhouse design.
Experience Notes: Living With a Tricked-Out Townhouse Mindset
The most valuable lesson from a tricked-out townhouse is that small-space living is not about having less personality. It is about making personality more precise. In a large home, you can get away with forgotten corners, oversized furniture, and storage zones that make no sense. In a townhouse, the home notices everything. It notices the chair that blocks the walkway. It notices the stack of mail on the counter. It notices the cabinet shelf where plastic containers go to start a new civilization.
That is why the townhouse mindset is so useful, even for people who do not live in a townhouse. It teaches you to ask better questions. What do I use every day? What needs to be hidden? What deserves to be displayed? Where does clutter naturally land? Which furniture pieces are doing real work, and which ones are just standing around looking decorative?
One of the most practical experiences related to this topic is learning that beauty and function cannot be separated in a compact home. A gorgeous basket that is too small for actual blankets is just a decorative lie. A sleek console table with no drawers may look nice for three days, until keys, receipts, sunglasses, and mystery screws begin forming a tiny civilization on top. The best pieces are attractive and useful at the same time.
Another experience is discovering the power of editing. Not minimalism, necessarily. A tricked-out townhouse can be colorful, layered, and full of stories. But it must be edited. Every item needs either a purpose, a memory, or enough beauty to justify its rent. This does not mean living like a monk with one chair and a spoon. It means being honest about what improves daily life.
Townhouse living also teaches respect for vertical space. Walls become storage, display, and architecture. A bare wall in a compact home is not a problem, but it is an opportunity. Add a shelf above a desk. Hang pans in the kitchen. Mount sconces instead of using bulky lamps. Use tall bookcases. Install hooks where bags actually land. Once you start seeing vertical space, you realize the floor has been doing too much unpaid labor.
Hosting in a townhouse is another excellent teacher. You quickly learn that comfort matters more than perfection. Guests do not care if your dining area is small when the seating is flexible, the lighting is warm, and the room feels welcoming. A sectional that seats friends, stools that slide under a counter, and a table that expands or shifts purpose can make a compact home feel surprisingly generous. The home may be small, but hospitality does not have to be.
The final experience is emotional: a tricked-out townhouse proves that a home does not need to be huge to feel complete. When a space is thoughtfully arranged, filled with meaningful details, and designed around real routines, it feels bigger than its measurements. It works because it is personal. It works because it has been solved, not merely decorated. And when every inch has a reason to exist, even the smallest townhouse can feel like the smartest house on the block.
Conclusion: The Townhouse That Outsmarts Its Square Footage
House Crashing: The Tricked-Out Townhouse is ultimately a celebration of clever living. It shows that smart design is not about chasing trends or buying the most expensive furniture. It is about understanding how a home functions, then improving that function with style, humor, and a little courage.
A townhouse can be narrow, compact, and builder-basic at the beginning. But with open sightlines, hardworking storage, flexible furniture, layered lighting, bold color, and personal details, it can become something memorable. The best tricked-out homes do not shout about how clever they are. They simply work beautifully, day after day, while making visitors say, “Wait, how did you fit all of this in here?”