At first, “a home inspired by an ant colony” sounds like something you would hear from an architect after three espressos and a documentary marathon. But look closer, and the idea becomes surprisingly smart. Ant colonies are not random dirt piles with legs. They are complex living systems: layered, efficient, protective, climate-aware, and built around movement. In other words, ants figured out many housing problems long before humans started arguing over open-concept kitchens.
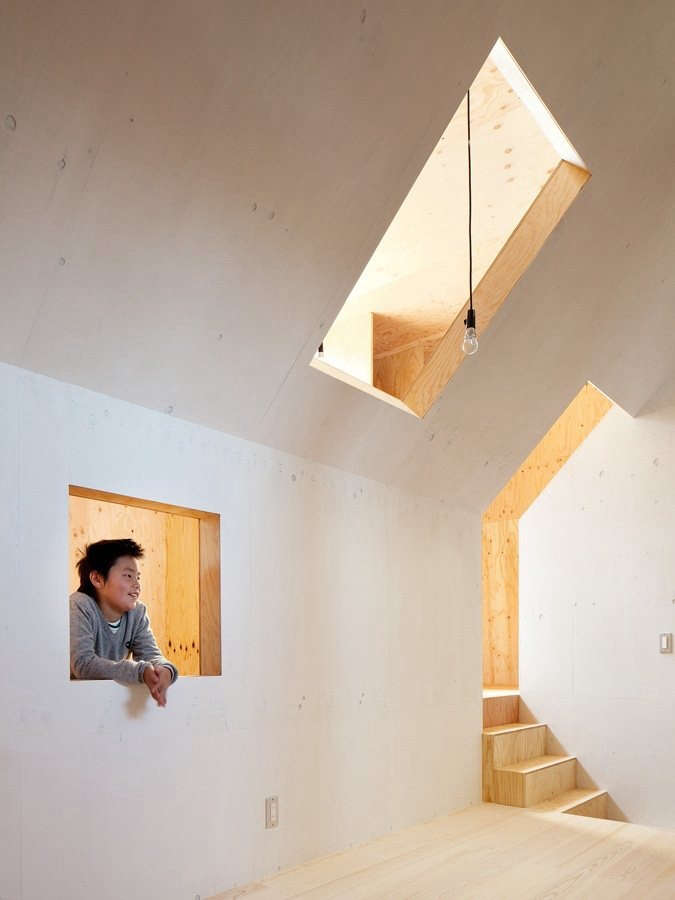
The most famous real-world example connected to this idea is the Ant House by mA-style architects in Omaezaki City, Shizuoka, Japan. Designed by Atsushi Kawamoto and Mayumi Kawamoto, the compact family residence uses the logic of an ant colony rather than simply copying the shape of an anthill. From the outside, it appears almost sealed off: a dark, metal-clad cube that gives very little away. Step inside, however, and the mood changes dramatically. Warm plywood, layered passages, storage pockets, and a central interior volume create a nest-like world where family life can unfold in surprising ways.
This is where ant-inspired architecture becomes more than a novelty. It offers practical lessons for privacy, circulation, storage, energy efficiency, and emotional comfort. A home does not need to look like a bug hotel to learn from insects. Sometimes, the best ideas are hidden in the tunnels.
What Does “Ant Colony Inspired Home” Really Mean?
An ant colony inspired home is not about making people crawl through tunnels or sleep in tiny chambers labeled “Queen Suite.” It is about borrowing principles from ant colonies and translating them into human-scale design. Ant nests use connected spaces, protected interiors, specialized zones, and efficient movement routes. These ideas can help architects design homes that feel private from the street but open and flexible inside.
In the Ant House, the architects did not create a literal anthill. Instead, they designed a residence that behaves like a protective nest. The exterior works almost like a shell, shielding the family from outside views. Inside, the home opens into a rich, warm, continuous environment. Rather than dividing every function into separate rooms, the design encourages movement, discovery, and shared family awareness.
The Real Ant House: A Black Cube With a Warm Wooden Heart
The Ant House is small by many suburban standards, with a project area of about 66 square meters. Yet it uses space with the confidence of a much larger home. Its dark exterior creates a strong contrast with the interior, where larch plywood gives the rooms a golden, cocoon-like feeling. The result is a house that looks mysterious from the street but feels surprisingly intimate inside.
One of the most interesting moves is the central gabled volume inside the larger cube. Think of it as a house within a house. This inner structure helps organize the living spaces while keeping the plan loose and fluid. In an ordinary home, walls usually tell you exactly where one room ends and another begins. In this design, boundaries are softer. The family can define spaces through use, furniture, routine, and movement.
That is very ant-like, in a human-friendly way. Ant colonies are full of routes, chambers, and activity zones, but they are not designed around decorative hallways or oversized formal rooms. Everything has a relationship to movement, storage, safety, and communication.
Privacy First: The Shell Concept
One reason the Ant House feels so intriguing is its nearly windowless public face. In many homes, privacy depends on curtains, fences, landscaping, or awkwardly pretending not to see your neighbor while making coffee. Here, privacy is built into the architecture itself.
The black metal exterior blocks direct views from the street, creating a strong sense of enclosure. This shell-like strategy is common in dense residential settings, especially where homes sit close together. Instead of exposing the family’s daily life to the outside world, the house turns inward. The design says, politely but firmly, “Nothing to see here, please continue walking your dog.”
This does not mean the home is gloomy. The interior is where the surprise happens. The contrast between the dark outer shell and the warm wooden interior creates a sense of entering a protected world. Much like an ant nest, the most important life happens inside.
Movement: Why the House Feels Like a Miniature Landscape
Ant colonies are all about circulation. Ants move through tunnels, branches, and chambers with astonishing efficiency. Their paths are not decorative; they are purposeful. In a home inspired by that logic, circulation becomes more than just “the hallway.” It becomes part of the experience.
The Ant House uses passages, level changes, storage-lined edges, and visual connections to create a sense of movement. Instead of a conventional room-by-room layout, the house invites exploration. Children can move through it differently than adults. A quiet corner can become a reading nook. A passage can become a play zone. A storage wall can become part of the architecture rather than an afterthought stuffed with winter coats and mystery cables.
This approach is especially useful in small homes. When every square foot matters, circulation cannot be wasted. The route from entry to kitchen, from living area to sleeping area, or from storage to daily routine should feel natural. Ant-inspired design reminds us that movement is not secondary. It is one of the main ingredients of a livable home.
Storage: The Unsung Hero of Nest-Like Design
Ants are serious about storage. Food, larvae, materials, and colony functions are organized with purpose. Human households, unfortunately, often treat storage as a late-stage panic response: “Where should we put this?” “I don’t know, open that closet and brace yourself.”
The Ant House takes storage seriously by lining parts of the perimeter with closets and cubby-like spaces. This keeps belongings close but not visually chaotic. It also helps the home remain flexible. Instead of filling the main living areas with bulky furniture, the architecture itself absorbs the clutter.
For modern homeowners, this is one of the easiest ant-inspired ideas to apply. Built-in storage, under-stair cabinets, wall niches, lofted shelves, and perimeter closets can make a compact house feel calmer and larger. The goal is not minimalism for the sake of looking perfect online. The goal is practical order. Ants do not hoard throw pillows, but they do understand logistics.
Open Yet Connected: A Family Home Without Over-Partitioning
One of the boldest ideas in the Ant House is its limited use of partitions. The architects treated the family as a connected unit, much like a small colony. Rather than isolating every activity behind a door, the interior encourages awareness between people. Parents and children can occupy different areas while still sensing one another’s presence.
This does not mean everyone must live in one giant room and listen to every snack wrapper open from across the house. The design uses levels, volumes, corners, and edges to create privacy without total separation. That is a subtle but powerful distinction. A home can feel open without feeling exposed.
For families, this kind of layout can support everyday life beautifully. Children can play nearby while adults cook. A person can retreat to a nook without disappearing completely. The house becomes less like a row of boxes and more like a small ecosystem.
Biomimicry: Learning From Nature Without Copying It Literally
Biomimicry in architecture means studying nature’s strategies and adapting them to human problems. Ant colonies, termite mounds, shells, bird nests, honeycombs, and spider webs have all influenced design thinking. The key is not to imitate appearances blindly. A building shaped like an ant is probably not the dream. A building that learns from ant organization, ventilation, and collective efficiency is much more interesting.
Termite-inspired passive cooling is one well-known example. Buildings such as the Eastgate Centre in Harare, Zimbabwe, have been widely discussed for using ideas related to mound ventilation and thermal regulation. Similar thinking appears in passive cooling systems inspired by anthills, where airflow, porous materials, evaporative cooling, and stack effect principles reduce reliance on mechanical air conditioning.
Ant-inspired housing can borrow from the same family of ideas. A home can use protected openings, internal voids, cross ventilation, thermal mass, shaded courtyards, and layered circulation to manage comfort. In hot climates, that matters. In a world of rising energy costs, it matters even more.
Passive Cooling: The Anthill Lesson Humans Should Not Ignore
Anthills and underground nests often maintain more stable internal conditions than the surface environment. Their tunnels, entrances, soil, moisture, and air movement help regulate temperature and ventilation. For architects, this suggests a simple but powerful lesson: shape and airflow can do some of the work that machines usually handle.
A home inspired by an ant colony might include high vents for warm air to escape, lower shaded openings for cooler air intake, thick walls that slow heat transfer, and internal courtyards that pull daylight and air deep into the plan. It might also use earth-contact spaces, planted roofs, or shaded exterior skins. None of these ideas require the house to look like a mound. They simply require the designer to think like nature: efficient, layered, and site-specific.
Of course, humans have different comfort standards than ants. We like indoor plumbing, Wi-Fi, and not storing fungus gardens in the guest room. But the environmental logic remains useful. A house that works with climate instead of fighting it can feel better and cost less to operate.
Why Small Homes Benefit Most From Ant-Colony Thinking
Small homes demand clever planning. There is less room for mistakes, less space for oversized corridors, and fewer places to hide bad decisions. Ant-inspired design is valuable because it treats every zone as active and useful.
In a compact home, a stair can become storage. A hallway can become a library. A wall can hold cabinets, seating, and display shelves. A central volume can organize the plan while creating layered views. Even the entry can work harder, especially if it includes shoe storage, hooks, benches, and a transition between outside and inside.
The Ant House demonstrates that compact does not have to mean cramped. The trick is to avoid treating space as a collection of isolated rooms. Instead, the house becomes a connected network. That network can expand psychologically, even if the floor area stays modest.
The Emotional Side: Why Nest-Like Homes Feel Good
There is an emotional reason nest-like homes appeal to people. Humans like protection. We like places that feel secure, warm, and slightly hidden. A home inspired by an ant colony taps into that instinct. It creates a world apart from the street, a place where daily life feels sheltered.
Materials matter here. The Ant House’s plywood interior softens the severity of the exterior. Wood adds warmth, texture, and a sense of calm. The dark shell may look defensive, but the inside feels welcoming. This contrast is part of the magic.
Many successful homes use this same emotional rhythm: strong outside, soft inside; private edge, open heart; simple form, complex experience. It is the architectural version of a good jacket: weatherproof on the outside, cozy on the inside, and preferably with enough pockets.
Design Ideas Homeowners Can Borrow From Ant Colonies
1. Create a Protective Outer Layer
Use fences, screens, deep eaves, landscaping, or carefully placed windows to protect privacy. The goal is not to make the house antisocial. It is to control what is revealed and what remains personal.
2. Build Around a Central Core
A central stair, storage wall, fireplace, courtyard, or service block can organize the home like a colony hub. This makes movement easier and gives the plan a clear logic.
3. Make Circulation Useful
A hallway should do more than connect rooms. Add shelving, benches, storage, daylight, or visual interest. In a small home, no path should feel like wasted space.
4. Use Built-In Storage Everywhere
Storage is one of the most practical lessons from nest architecture. Built-ins reduce clutter, support flexible living, and make the home feel calmer.
5. Design for Shared Awareness
Open plans can be noisy, but total separation can feel isolating. Use partial walls, level changes, sliding panels, and nooks to balance connection and privacy.
6. Let Air Move Naturally
Study the site’s sun, wind, shade, and seasonal patterns. High vents, shaded openings, courtyards, and thermal mass can improve comfort before the air conditioner even joins the conversation.
Is an Ant-Inspired House Practical for American Homes?
Yes, but with adaptation. A nearly windowless street-facing cube may not suit every neighborhood, building code, climate, or homeowner association. Some HOAs have strong feelings about mailboxes, so a mysterious black nesting cube might cause a clipboard emergency.
Still, the principles are highly adaptable. In American homes, ant-colony thinking could appear as courtyard houses in hot climates, compact accessory dwelling units with built-in storage, urban infill homes with privacy screens, or family houses organized around shared activity zones. It can also inform basement design, mudrooms, tiny homes, and multi-generational living.
The best use of the idea is not copying one project exactly. It is asking better questions: How do people move? Where does clutter go? Which spaces need privacy? How can the house breathe? How can a small footprint support a full life?
The Experience of Living in an Ant-Colony Inspired Home
Imagine coming home to a house that does not announce everything from the sidewalk. The exterior is quiet, almost secretive. You open the door, step inside, and the atmosphere changes instantly. Instead of a predictable foyer and a formal living room waiting like a furniture showroom, you enter a warm interior landscape. The ceiling shifts. The light changes. A narrow passage leads toward a brighter kitchen. Storage hides along the edge. A child’s book appears in a nook. Someone is upstairs, but you can sense them without seeing every detail.
That is the everyday charm of an ant-inspired home. It makes ordinary routines feel slightly adventurous. Walking to the kitchen is not just crossing a room; it is moving through a small network. Putting away shoes is not a battle with a plastic bin; it is part of the entry design. Reading in a corner feels like occupying a secret chamber, minus the dirt and six-legged coworkers.
Guests might need a moment to understand the layout. They may ask, “Where does that passage go?” or “Is that storage or a tiny room?” This curiosity is part of the fun. A conventional house reveals itself quickly. A nest-like house unfolds slowly. It rewards use over time.
For families, the biggest advantage may be flexibility. Children can claim small pockets of space without taking over the entire home. Adults can stay connected to activity without hovering. The house supports both togetherness and retreat. On a rainy afternoon, one person might cook, another might read near the stairs, and children might move between levels as if the house were a gentle indoor playground. The architecture becomes a participant in family life.
There are challenges, of course. A highly connected plan requires acoustic planning. Without enough sound control, every conversation, cartoon, and dropped spoon can become a public event. Ventilation and daylight also need careful design, especially in homes with protective outer shells. Privacy from the street should not become darkness inside. The best ant-inspired homes solve this with skylights, courtyards, upper windows, reflective surfaces, and warm materials.
Storage is another make-or-break detail. Built-ins sound wonderful until they are poorly sized. A family needs places for coats, shoes, sports gear, cleaning supplies, luggage, seasonal decorations, and the mysterious drawer of cables that apparently every civilization must maintain. Ant-colony logic works only when storage matches real behavior.
The most memorable experience, however, is psychological. A nest-like home can make people feel protected without feeling trapped. It can be compact without feeling mean. It can encourage interaction without forcing everyone into one giant social soup. That balance is rare, and it is exactly why the ant colony metaphor works so well.
Living in such a home would probably change how you think about space. You might stop measuring quality only by square footage. You might begin noticing routes, edges, corners, air, light, and storage. You might even look at an anthill in the yard with new respect. Not enough respect to invite ants indoors, obviously. Boundaries are important.
Conclusion: Tiny Insects, Big Architectural Lessons
A home inspired by an ant colony sounds strange until you understand the intelligence behind it. Ant colonies are efficient, protective, adaptable, and highly organized. The Ant House by mA-style architects proves that these ideas can be translated into a real family residence without turning the home into a science fair project.
The most useful lessons are simple: protect privacy, organize movement, make storage part of the architecture, design flexible spaces, and let the building respond to climate. Whether you live in a compact city house, a suburban home, a tiny house, or a future dream home currently living rent-free in your Pinterest board, ant-inspired design offers practical wisdom.
And perhaps that is the funniest part. Humans spend centuries developing architectural theories, software, and glossy magazines, only to discover that ants had already been quietly solving layout, ventilation, and traffic flow underground. Seriously.
Note: This article is based on real architectural and biomimicry concepts, including documented information about the Ant House by mA-style architects and broader research on ant nests, passive cooling, and nature-inspired design.