New York City townhouses are experts at collecting lives. A single building can begin as one thing, become three other things, survive a few questionable renovations, and eventually land in the hands of an architect who asks the most useful question in residential design: What does this house want to be now?
That question sits at the heart of the stunning revival of an Upper West Side townhouse by O’Neill Rose Architects. The Manhattan building had already experienced an unusually colorful history before real estate professional Sam Sullivan and his partner, David Moench, made it their home. It had once served as a synagogue, later became a multi-apartment property, and eventually housed an artist’s residence and studio. O’Neill Rose Architects approached the latest transformation not as an exercise in erasing those layers, but as an opportunity to make the townhouse work beautifully for contemporary life.
The result is a modern NYC townhouse renovation that feels open without becoming generic, polished without becoming precious, and sophisticated without looking as though nobody is allowed to sit down. Through strategic daylight, a sculptural blackened-steel staircase, an entertainer-friendly kitchen, art-filled rooms, and a garden built around a surviving wisteria, the project demonstrates how thoughtful architecture can give an old building another life without stripping away its personality.
A New York Townhouse With More Than One Past
Before discussing the renovation, it helps to understand why the building’s history matters. The townhouse was reportedly once a synagogue. After a fire, Sullivan’s grandmother purchased the property and converted it into apartments. The lower portion was later renovated for Sullivan’s mother, and artist Billy Sullivan used the duplex as a studio while living there. By the time the latest renovation began, the property was carrying several generations of personal, artistic, and architectural history.
That background changes the design problem completely. This was not a blank white box waiting for fashionable finishes. It was a building with memories, prior uses, inherited objects, collected art, and a family connection. O’Neill Rose Architects therefore had to create a home that felt unmistakably current while respecting the fact that the structure had already been many things to many people.
This kind of challenge is common in historic New York housing. Townhouses often accumulate alterations as owners divide, combine, extend, modernize, and occasionally improvise their way through decades of changing needs. O’Neill Rose’s broader residential work repeatedly addresses the difficult relationship between historic urban shells and contemporary expectations for daylight, openness, privacy, and social space. AIA New York has highlighted the firm’s use of architectural interventions to bring natural light deep into traditional brownstone layouts, while the firm’s own description of its practice emphasizes context, craft, material relationships, and collaboration.
The Real Design Problem: Light and Flow
For this townhouse revival, two priorities shaped the architectural strategy: introduce more natural light and improve circulation both within each floor and between the two floors occupied by the owners. The lower two levels became the primary residence, while the three upper floors remained rental units. That arrangement allowed the building to retain its multi-unit character while giving Sullivan and Moench a coherent duplex home.
Anyone who has spent time in a traditional New York townhouse knows the basic problem. The street-facing rooms and rear rooms may receive decent daylight, while the center can become a gloomy architectural sandwich filling. Stairs, hallways, closets, and partitions can make the plan feel even narrower than it already is.
O’Neill Rose Architects countered that tendency by making movement itself part of the visual experience. Instead of treating the staircase as infrastructure to be hidden politely against a wall, the architects turned it into the project’s central sculptural event.
The Suspended Staircase Steals the Show
Blackened steel brings strength without visual bulk
The renovation’s most memorable feature is the cantilevered blackened-steel staircase. Its handrail is suspended by slender rods extending toward the ceiling above, creating an installation that appears simultaneously industrial and delicate. The staircase solves a circulation problem, but it also creates openness by avoiding the visual heaviness of a conventional enclosed stair.
In practical terms, the stair connects the home’s levels. In architectural terms, it organizes the entire experience. The dark steel introduces a strong graphic line against the quieter interior surfaces, while the open construction allows sightlines and light to travel through the space.
This is a recurring strength in O’Neill Rose’s work: necessary building elements are often treated as opportunities for craft rather than as items to be selected from a catalog. The firm has described its practice as attentive to detailed fabrication and collaboration with builders and artisans, and its residential projects have earned recognition for precisely that fusion of spatial thinking and material execution.
A suspended bench continues the architectural language
Near the front entry, a suspended bench echoes the staircase design. It provides a practical place to sit while taking off shoes, but its real success comes from continuity. Instead of introducing an unrelated piece of furniture, the design extends the architectural vocabulary of suspension, steel, and visual lightness into the entry sequence.
That is a small move with a large lesson. The best residential renovations often feel cohesive because the important details seem to belong to the same family. The bench and staircase are not twins wearing matching outfits, thankfully, but they clearly know each other.
An Open Kitchen Designed for Real Cooking
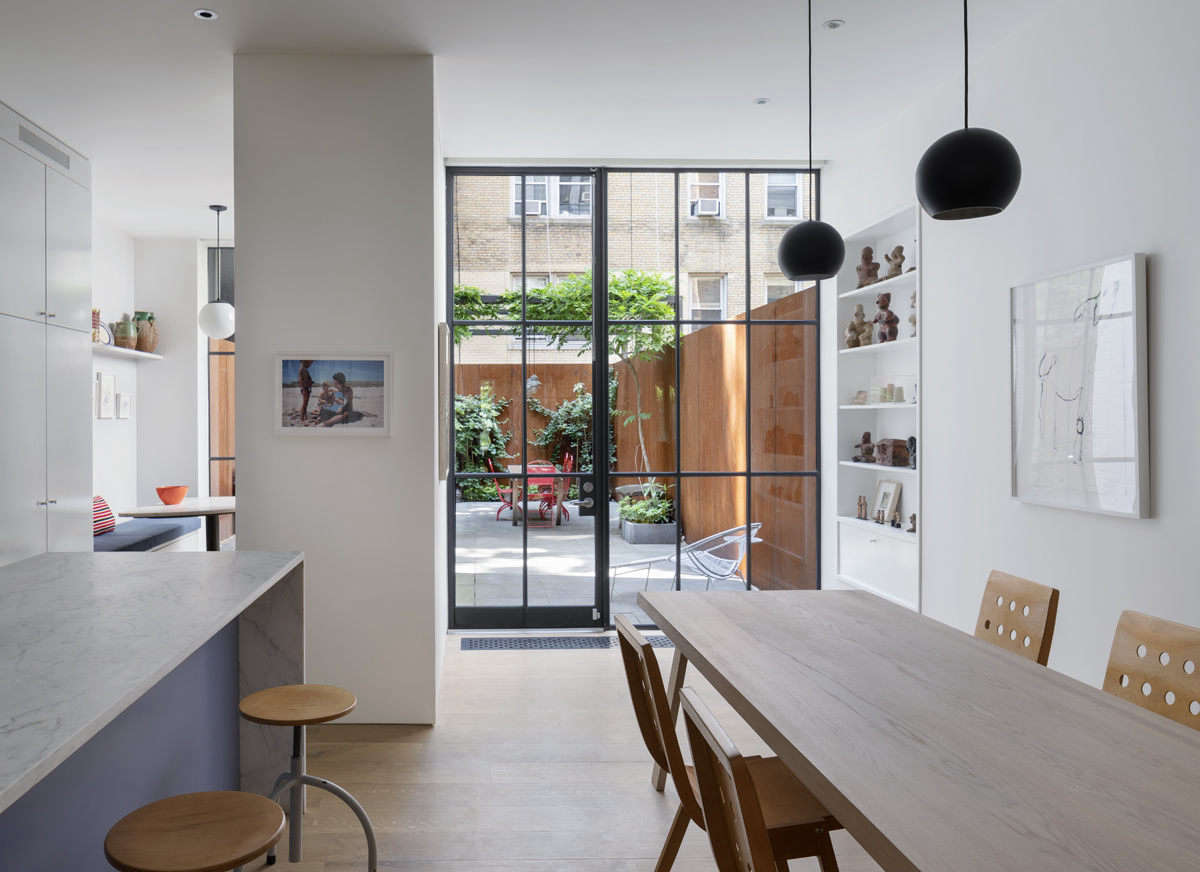
The kitchen and dining area form the social heart of the renovated townhouse. Sullivan had worked as a chef, so the kitchen needed to perform rather than merely pose for photographs. The design creates an open cooking and dining zone connected visually to the terrace and garden, supporting the owners’ desire to entertain.
Color appears in concentrated moments
The cabinetry introduces gray and purple tones rather than defaulting to the predictable all-white luxury kitchen. The choice reflects O’Neill Rose Architects’ broader strategy of using color selectively. Instead of drenching every room in a dramatic palette, color is concentrated where it can create identity and surprise.
That restraint matters. Historic townhouse renovations can easily swing toward one of two extremes: a beige showroom where personality has been professionally removed, or a carnival of competing finishes. Here, the color is confident but controlled.
Built-in shelving displays the owners’ collection of Pre-Columbian and ancient Egyptian ceramics, allowing objects with their own histories to become part of the architecture. Vintage furniture and modern artworks further prevent the interior from feeling like it arrived in one coordinated delivery truck on a Tuesday morning.
The breakfast nook shows the value of custom details
A breakfast nook beyond the kitchen includes a custom table with a base inset into the floor, producing an unusually clean connection. It is the sort of detail visitors may not immediately identify, yet it contributes to the sense that the room was designed rather than merely furnished.
These custom decisions are especially effective in narrow urban homes, where every piece of furniture affects circulation. A table leg in the wrong place is not a philosophical problem until you hit your knee on it for the eighth time. Integrating the base into the architecture keeps the nook visually calm and physically efficient.
Art Makes the Townhouse Personal
One of the renovation’s greatest strengths is that the architecture does not compete with the owners’ art collection. Instead, it creates a framework for it. The interiors include works associated with artists such as Robert Harms, Malcolm Morley, Julian Schnabel, and Jean Dubuffet, while drawings by Sullivan’s father reinforce the family’s artistic history.
This balance between architecture and art can be surprisingly difficult. Make the rooms too loud and the collection disappears into visual noise. Make them too neutral and the home starts resembling a gallery where someone accidentally left a sofa.
O’Neill Rose finds a more livable middle ground. Strong architectural moves appear where they matterthe blackened-steel stair, custom details, strategically placed colorwhile larger wall surfaces and open rooms give art enough visual breathing space.
The result also supports the firm’s larger philosophy that context should inform design. Architectural Digest characterizes O’Neill Rose Architects as a practice in which context, materials, and playful form work together, while the firm’s later New York residential projects similarly emphasize spaces for cooking, gathering, art, and retreat.
Bedrooms and Bathrooms Favor Calm Over Spectacle
Upstairs within the duplex, the atmosphere becomes quieter. The primary bedroom features floor-to-ceiling glazing and access to a small deck overlooking the backyard. Hidden window treatments preserve the clean appearance of the glazing without pretending that real humans never require privacy or occasionally want to sleep past sunrise.
The bathrooms use familiar materials in carefully composed ways. Subway tile appears throughout, while the primary bath combines dark sconces, stone-like porcelain flooring, an oversized awning window in the steam shower, and a tub clad in Carrara marble. The design is restrained, tactile, and bright rather than overloaded with decorative gestures.
That approach is important to the success of the entire renovation. A house with a show-stopping staircase does not need a show-stopping toilet. Some rooms are allowed to be quieter, which makes the bold moments more effective.
The Garden Is an Outdoor Room, Not an Afterthought
The relationship between interior and exterior space is central to the townhouse revival. The kitchen and dining area look toward the rear terrace, while the garden extends the home’s entertaining space outdoors. A bluestone patio provides a durable gathering surface, and a custom steel trellis creates structure without overwhelming the compact urban landscape.
Most notably, the renovation preserved an existing wisteria. Rather than clearing the garden and beginning with a blank landscape, the design was developed around the mature plant. Corten steel walls introduce another material that changes over time, developing a weathered surface rather than remaining permanently pristine.
This is one of the project’s most poetic ideas. The house was transformed, but not everything old was treated as a problem. The wisteria remained. The family’s art remained important. The building’s layered history remained legible. The renovation succeeds not because it froze the townhouse in the past, but because it understood that continuity can be more interesting than perfection.
Why This NYC Townhouse Renovation Works
It modernizes the experience, not just the finishes
Many renovations are called modern because somebody installed flat-front cabinets and a large refrigerator. O’Neill Rose Architects went deeper. The real modernization happened through circulation, daylight, indoor-outdoor relationships, and the way the owners could gather with guests.
The staircase changes how the floors connect. The open kitchen changes how cooking relates to entertaining. The terrace and garden expand the usable social space. The glazing improves the connection to daylight and greenery. These moves affect daily life, not merely photographs.
It gives historic character room to evolve
Current thinking around historic residential renovation increasingly favors preserving meaningful character while making old houses genuinely usable for contemporary occupants. Recent American design coverage of townhouse and historic-home renovations similarly emphasizes retaining significant layers while introducing better light, circulation, comfort, and personal expression.
This project embodies that philosophy without turning preservation into nostalgia. There is no attempt to make every new element look 100 years old. The blackened-steel staircase is proudly contemporary. The kitchen is contemporary. The glass openings are contemporary. Yet the home still feels connected to its past because the design responds to the building’s accumulated identity rather than replacing it with a generic luxury template.
It understands that personality is part of architecture
The ceramics, vintage furniture, artwork, custom metalwork, colored cabinetry, and mature wisteria all give the house a specific identity. Remove those things and the rooms might still be handsome, but they would tell a much less interesting story.
O’Neill Rose Architects has received recognition across its residential portfolio for projects that connect spatial invention with the personalities and lifestyles of occupants. The firm’s work ranges from reimagined New York houses to residences built around landscape, family relationships, and highly specific patterns of use.
Experiences and Design Lessons Inspired by the O’Neill Rose Townhouse Revival
The most valuable experience offered by a project like this is not simply visual admiration. It is the realization that successful renovation is usually an exercise in deciding what deserves to change and what deserves to remain.
For homeowners planning a townhouse renovation, the first useful lesson is to resist designing room by room in isolation. In a narrow, vertically organized house, movement matters enormously. A beautiful kitchen can still feel disconnected if the stair is awkward, the hallway is dark, and the garden seems miles away despite being 20 feet from the refrigerator. O’Neill Rose’s project shows how a single architectural interventionin this case, the suspended staircasecan improve both function and identity.
The second lesson is to pay attention to light before selecting decorative finishes. Paint colors and furniture are easier to change than the fundamental way daylight enters a house. In many urban townhouses, improving glazing, opening sightlines, and reconsidering central circulation can transform the experience more dramatically than any expensive countertop. A beautiful stone slab is lovely, but it cannot personally escort sunshine into the middle of a dark floor plan.
Another practical takeaway involves the relationship between architecture and collections. The Sullivan-Moench home feels richer because art and objects were treated as part of the design story. Homeowners with paintings, ceramics, books, inherited furniture, or strange objects acquired during vacations should consider those belongings early in the design process. Built-in shelving, wall dimensions, lighting, and furniture placement can all be planned around what actually matters to the occupants.
The kitchen also offers an important experience-based lesson: design for how people genuinely live. Because Sullivan had experience as a chef, the kitchen needed to work hard. That requirement shaped the room more meaningfully than any passing trend. A serious cook may need generous preparation surfaces and efficient storage. A family that hosts large dinners may care more about circulation between the kitchen, table, and terrace. Someone whose most ambitious culinary achievement is transferring takeout into a ceramic bowl may have different priorities, and that is perfectly fine. Honest design beats aspirational fiction.
The garden provides another useful principle. Mature elements can be assets. Renovation culture often encourages total replacement, as though every previous plant, fixture, or material has personally offended the new owner. Preserving the wisteria created continuity and gave the redesigned outdoor space an immediate sense of age. New gardens often need years to develop that kind of character.
Material aging is equally important. The use of corten steel acknowledges that some surfaces become more interesting as they weather. This idea can be applied beyond one particular material. Wood changes. Stone develops patina. Metals oxidize. Gardens grow unpredictably. A home designed to tolerate aging often feels more relaxed than one whose entire aesthetic depends on everything remaining flawlessly new.
Perhaps the strongest lesson is that dramatic design works best when balanced with restraint. The suspended staircase earns attention because every other surface is not simultaneously shouting for it. The purple-gray kitchen cabinetry adds personality because color appears selectively. The artwork has impact because the architecture gives it space.
For anyone experiencing a thoughtfully renovated historic townhouse, this balance can be more memorable than square footage or luxury materials. The best rooms often reveal themselves gradually. First you notice the staircase. Then the sightline to the garden. Then the art. Then the custom breakfast table. Then, ten minutes later, you realize a small bench near the door quietly repeats the structural logic of the stair.
That gradual discovery is a form of architectural hospitality. It rewards attention without demanding it. A guest can simply enjoy dinner, while a design obsessive can spend the evening wondering how the railing was fabricated. Both people have a good time, which may be the ultimate test of an entertaining space.
For architects and homeowners alike, the experience of this project reinforces a simple principle: renovation should not merely make an old house newer. It should make the building more itselfand more useful to the people living there now.
Conclusion: A Revival Built on Continuity
The stunning revival of this NYC townhouse by O’Neill Rose Architects is compelling because it avoids the false choice between historic character and modern living. The project embraces both.
A building with a long, unconventional history became a contemporary home organized around openness, daylight, cooking, entertaining, art, and the garden. The cantilevered blackened-steel staircase provides the architectural drama, but quieter decisions are equally important: custom furniture integrated into the floor, carefully placed color, rooms that support a serious cook, glazing that connects private spaces to the backyard, and a landscape designed around an existing wisteria.
The townhouse is not a museum of its former lives, nor is it a sterile reset. It is another chapter. That may be the most New York thing about it. In a city where buildings are constantly adapted, divided, reunited, repaired, and reinvented, the smartest renovation is often the one that understands a house can change completely without forgetting where it came from.
Note: This article synthesizes documented details about the townhouse and O’Neill Rose Architects with broader architectural analysis and practical renovation insights. The experience section presents design observations and lessons rather than claiming a firsthand visit to the private residence.