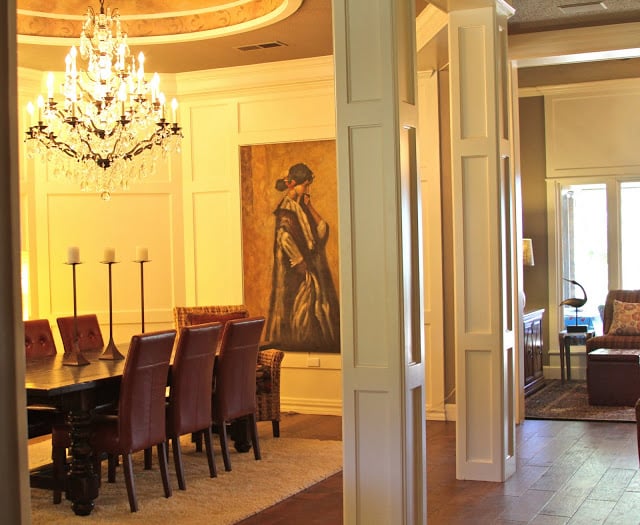
A dining room remodel can turn an overlooked pass-through into the most inviting room in the house. Whether your current space resembles a furniture showroom from 1997 or has quietly become a warehouse for unopened packages, thoughtful changes can make it useful, comfortable, and genuinely enjoyable again.
The best dining room renovations are not simply collections of attractive finishes. They begin with daily habits, traffic flow, seating needs, lighting, storage, and the relationship between the dining area and nearby rooms. With a clear plan, you can create a space that works equally well for Tuesday-night tacos, holiday dinners, homework sessions, and the occasional video call that could have been an email.
Start Your Dining Room Remodel With a Purpose
Before selecting paint colors or falling in love with a chandelier the size of a weather balloon, decide how you want the room to function. A formal dining room used six times a year has different requirements from an everyday eating area that doubles as an office, game room, and craft station.
Ask How the Room Is Actually Used
Consider how many people normally eat together, how often you entertain, whether children use the table, and whether the room needs to support activities beyond meals. A multipurpose dining room may benefit from closed storage, durable finishes, comfortable seating, plentiful outlets, and adjustable lighting.
Also examine the connection to the kitchen. Serving dinner becomes less graceful when every plate must travel through a narrow doorway, around a chair, and past the dog waiting for a gravity-related miracle. Improving circulation may be more valuable than adding expensive decorative details.
Create a Practical Wish List
Divide your ideas into three groups: essential improvements, desirable upgrades, and optional extras. Fixing damaged flooring or unsafe wiring belongs in the essential category. New built-in cabinetry may be desirable, while imported wallpaper depicting acrobatic flamingos probably belongs under optionalunless the flamingos are nonnegotiable.
Home-remodeling guidance consistently emphasizes planning around lifestyle, furniture placement, lighting, and traffic patterns before construction begins. That preparation helps prevent attractive choices from becoming expensive obstacles.
Set a Realistic Remodeling Budget
A dining room renovation may be a modest cosmetic refresh or a major structural project. Painting, replacing a light fixture, and refinishing furniture can deliver a dramatic change without altering the room itself. Removing walls, installing hardwood flooring, adding custom millwork, or relocating electrical wiring moves the project into a more expensive category.
Budget for the Entire Scope
Include labor, materials, delivery fees, disposal, design services, electrical work, permits, and finishing details. Small items such as switch plates, curtain hardware, trim paint, and floor transitions have a sneaky habit of forming an organized financial rebellion near the end of a project.
Set aside a contingency allowance for hidden damage, material substitutions, or changes discovered after demolition. Older dining rooms may conceal outdated wiring, uneven subfloors, damaged plaster, or layers of wallpaper applied with the enthusiasm of someone who never expected another person to remove it.
Current remodeling guidance recommends establishing a complete budget that accounts for construction, materials, professional services, permits, and unexpected conditions. Cosmetic dining room updates typically cost much less than projects involving structural or electrical changes.
Spend Where It Matters Most
Prioritize permanent improvements that affect safety, comfort, and daily use. Good wiring, quality flooring, effective lighting, and well-proportioned storage generally deserve more attention than highly fashionable accessories. Artwork, curtains, table linens, and decorative objects can be updated later without reopening the walls.
Plan the Dining Room Layout
The table may be the visual center of a dining room, but empty space determines whether the room feels comfortable. People need room to pull out chairs, walk behind seated guests, open cabinet doors, and carry serving dishes without performing interpretive dance.
Match the Table to the Room
A rectangular table usually works well in a long dining room, while a round or square table can suit a compact or nearly square space. Pedestal tables eliminate corner legs and can make flexible seating easier in small rooms. Extendable tables provide extra capacity without dominating the room every day.
Mark the proposed table dimensions on the floor with painter’s tape. Add chairs, then test the surrounding walkways. This inexpensive experiment reveals problems that are difficult to notice in a furniture showroom, where every table is displayed in an imaginary mansion with unlimited elbow room.
Improve Small Dining Rooms
In a small dining room remodel, choose furniture with visually light silhouettes. Armless chairs, pedestal tables, benches, glass-front storage, and wall-mounted shelves can preserve openness. A mirror may reflect daylight and create a sense of depth, but place it carefully unless you want every guest to watch themselves chew.
Built-in banquettes are useful where conventional chairs would block circulation. Storage drawers beneath the seats can hold linens, serving pieces, school supplies, or the collection of reusable shopping bags multiplying in your home.
Design resources recommend selecting table shapes according to room proportions and using benches, banquettes, strategic lighting, and appropriately scaled storage to maximize smaller dining areas.
Decide Whether to Open the Dining Room
Removing a wall between the dining room and kitchen can improve natural light, conversation, and movement. It can also expose dirty dishes, cooking noise, and the mysterious number of utensils required to prepare one lasagna.
Before creating an open-concept layout, determine whether the wall is structural and whether it contains wiring, plumbing, or ductwork. A qualified contractor or structural professional should evaluate major alterations. Local permits may be required for structural, electrical, or mechanical work.
A partial opening may provide the best compromise. Wider doorways, interior windows, pocket doors, pass-throughs, or cased openings can strengthen the connection between rooms while preserving some visual separation.
Upgrade the Walls and Ceiling
Paint remains one of the fastest ways to transform a dining room. Warm neutrals create a relaxed background, deep blues and greens can make the space feel intimate, and earthy colors coordinate beautifully with natural wood. Test samples on several walls and observe them during morning, afternoon, and evening light.
Add Architectural Character
Wainscoting, picture-frame molding, beadboard, crown molding, ceiling medallions, and built-in cabinetry can give a plain dining room stronger proportions. These details do not need to be historically elaborate. Simple trim arranged thoughtfully can create depth without making the room resemble a ceremonial courtroom.
Wallpaper can introduce pattern, texture, or a dramatic focal point. Consider using it above wainscoting, on one wall, inside built-ins, or across the ceiling. Removable wallpaper is useful for renters and homeowners who enjoy commitment only when it can be peeled off.
Do Not Ignore the Ceiling
A dining room ceiling is highly visible because the furniture is relatively low. Paint, wood paneling, beams, wallpaper, or decorative plaster can make it part of the design. Even a subtle contrast between the ceiling and walls can create a more finished appearance.
Color and design specialists frequently recommend using paint, wall texture, trim, wallpaper, and ceiling treatments to establish mood and highlight a dining room’s architecture.
Choose Durable Dining Room Flooring
Dining room floors encounter chair movement, crumbs, spills, and occasional experiments involving gravy. Hardwood is a classic option that can connect the dining room visually with adjacent living areas. Engineered wood may provide greater dimensional stability in certain conditions, while luxury vinyl and quality laminate can offer easier maintenance.
Tile is durable but may feel hard and amplify sound. Cork adds softness and acoustic comfort, although it requires protection from moisture and furniture dents. If the existing floor is sound, refinishing it may preserve character while reducing demolition and material costs.
An area rug can define the table in an open floor plan, soften sound, and add color. Choose one large enough for chairs to remain on the rug when pulled away from the table. Flat-weave or low-pile rugs are usually easier to clean and less likely to trap chair legs.
Design Better Dining Room Lighting
A single ceiling fixture may technically illuminate the room, but good dining room lighting uses layers. Combine ambient light, focused light over the table, and accent lighting for artwork, shelving, or architectural details.
Center the Fixture Over the Table
The chandelier or pendant should align with the dining table, not automatically with the geometric center of the room. This distinction matters when a sideboard, doorway, or asymmetrical layout shifts the furniture away from the center.
Many fixtures hang approximately 30 to 36 inches above the tabletop, although ceiling height, fixture size, and sightlines should guide the final position. The light should feel connected to the table without blocking conversation or making tall guests feel personally threatened.
Use Dimmers and Warm Light
Dimmers allow the room to transition from bright task lighting to softer dinner lighting. Warm-white bulbs around 2700K to 3000K usually create a comfortable atmosphere and flatter food, wood tones, and human faces better than cold, blue-white light.
Add sconces, picture lights, buffet lamps, or subtle recessed lighting to reduce harsh shadows. Energy-efficient LED products can deliver high-quality light while using substantially less electricity than traditional incandescent bulbs.
Lighting guidance from U.S. design and efficiency resources supports layering light sources, using dimmers, choosing warm color temperatures, and sizing fixtures according to the table and room rather than selecting them as isolated decorations.
Add Dining Room Storage Without Creating Clutter
A sideboard or buffet provides storage and a serving surface without requiring a full wall of cabinetry. Use it for dishes, glassware, linens, candles, and entertaining supplies. Closed storage conceals visual clutter, while glass doors work well for pieces attractive enough to survive public inspection.
Built-in cabinets can use awkward alcoves and improve resale appeal when designed to match the home’s architecture. In narrow rooms, shallow cabinetry or floating shelves may provide useful storage without crowding the table.
For a multipurpose dining area, include a charging drawer, file storage, adjustable shelves, or a cabinet for office equipment. The goal is to let the room change functions quickly without leaving a printer beside the Thanksgiving centerpiece.
Dining room design sources frequently highlight sideboards, built-ins, open shelving, and concealed storage as ways to support serving, display, and flexible everyday use.
Select Furniture and Finishes That Will Last
Dining furniture should be comfortable before it is photogenic. Test chair depth, back support, seat height, and arm clearance beneath the table. Upholstered chairs add comfort but require practical fabrics if children, pets, or enthusiastic red-wine drinkers live in the home.
A room filled with a perfectly matched table, chairs, cabinet, and mirror can feel more like a catalog than a home. Mixing old and new pieces introduces personality. A traditional wood table may work beautifully with modern chairs, while a vintage sideboard can soften a contemporary room.
Natural materials, durable upholstery, classic rugs, and a thoughtful combination of vintage and modern elements tend to age more gracefully than highly coordinated trend-driven sets.
Remember Permits, Lead Paint, and Electrical Safety
Cosmetic work may not require a permit, but structural changes and significant electrical alterations often do. Requirements vary by location, so verify the rules with your local building department. A reputable contractor should provide licensing and insurance information and clarify who will obtain required permits.
If your home was built before 1978, disturbing old painted surfaces may create hazardous lead dust. Sanding trim, cutting walls, or removing painted architectural details should be handled with lead-safe practices. The U.S. Environmental Protection Agency recommends using certified lead-safe professionals for covered renovation work.
New outlets, relocated wiring, dimmer installation, and heavy ceiling fixtures may require a qualified electrician. The electrical box and ceiling structure must be capable of supporting the selected fixture; optimism is not an approved mounting system.
Federal safety guidance and remodeling organizations advise homeowners to investigate lead hazards in older homes, verify contractor credentials, follow local permit requirements, and use qualified professionals for significant electrical or structural work.
Common Dining Room Remodeling Mistakes
Buying Furniture Before Measuring
A table may fit within the room’s dimensions and still leave no usable walkway. Measure the table, chairs, storage pieces, door swings, and circulation space together.
Choosing a Fixture That Is Too Small
An undersized chandelier can make the table look disconnected and the room unfinished. Consider the visual weight and length of the table, not just the room’s square footage.
Using Only Overhead Lighting
One bright ceiling fixture creates glare and deep shadows. Layered lighting produces a warmer, more adaptable environment.
Following Trends Without Considering the House
A modern dining room can still respect traditional architecture, and an older home does not need to become a museum. Use the home’s proportions and existing materials as a foundation, then add personal elements.
Spending Everything Before Construction Ends
Keep part of the budget available for installation problems and final details. A beautiful table is less exciting when the contractor discovers that the subfloor beneath it has the structural integrity of a cracker.
Real-World Dining Room Remodel Experience
One of the most useful lessons from remodeling a dining room is that the project rarely begins with the problem you first notice. You may start by blaming the dark paint or outdated chandelier, only to discover that poor circulation is what actually makes the room unpleasant. The table may be too wide, the sideboard may block the kitchen doorway, or the light fixture may be centered in the room while the table must sit several feet away from it.
A practical first step is to remove unnecessary furniture and live with the simplified room for several days. This temporary reset makes it easier to understand what the space needs. In one typical scenario, replacing a large rectangular table with an extendable pedestal model can free enough room for comfortable daily movement while preserving seating for guests. The improvement comes from geometry, not from buying the most expensive table in the county.
Lighting often creates the biggest emotional change. Removing a dated fixture is satisfying, but relocating the electrical box so the new fixture aligns with the table is what makes the room feel intentionally designed. Adding a dimmer and a pair of buffet lamps can transform the atmosphere at night. Suddenly, dinner looks inviting rather than illuminated for forensic analysis.
Paint selection also tends to involve more trial and error than expected. A color that appears calm on a tiny sample may become surprisingly intense across four walls. Testing large painted boards and moving them around the room is more reliable than choosing from a small paper chip. Natural light, nearby flooring, furniture finishes, and bulb temperature can all change how a color appears.
Another common experience is discovering the value of reusing existing pieces. An old sideboard may look heavy and dated at first, yet new hardware, repaired drawers, and a carefully chosen paint or stain can make it useful again. Refinishing one solid piece often adds more character than purchasing several inexpensive replacements. It also leaves more money for flooring, lighting, or professional labor.
Construction inevitably produces inconvenience. Even a dining room project can spread dust into nearby spaces, block circulation, and temporarily eliminate a place to eat. Sealing doorways, protecting floors, labeling hardware, and setting up a temporary dining area reduces frustration. Photographing wiring, blocking, and wall conditions before drywall or paneling is installed can also be valuable later.
The final lesson is to finish the functional work before decorating. Confirm that doors open, chairs move comfortably, lighting controls work, and storage holds the intended items. Then add artwork, window treatments, plants, and table accessories. Decorating too early can disguise layout problems rather than solve them.
A successful dining room remodel does not need to look expensive or follow a single trend. It should make gathering easier. When guests can sit comfortably, lighting feels warm, serving dishes have a place to land, and nobody must climb over a chair to reach the kitchen, the room is doing its job.
Conclusion: Create a Dining Room Worth Using
A thoughtful dining room remodel balances appearance with movement, comfort, storage, lighting, and long-term durability. Begin with the way your household uses the room, establish a realistic scope, and solve functional problems before shopping for decorative finishes.
Major structural changes are not always necessary. Better furniture proportions, layered lighting, a fresh wall treatment, improved storage, and refinished flooring can completely change the character of the space. The best result is not simply a room that photographs well. It is a room that invites people to sit down, stay awhile, and perhaps argue politely over the last dinner roll.